

BEDS2
BATHS2 full 1 partial
SQUARE FEET1,687
MLS#7124074
STATUSActive
PROPERTY TYPEResidential -
SUBDIVISIONOak Village
SCHOOLOsseo
Property Description
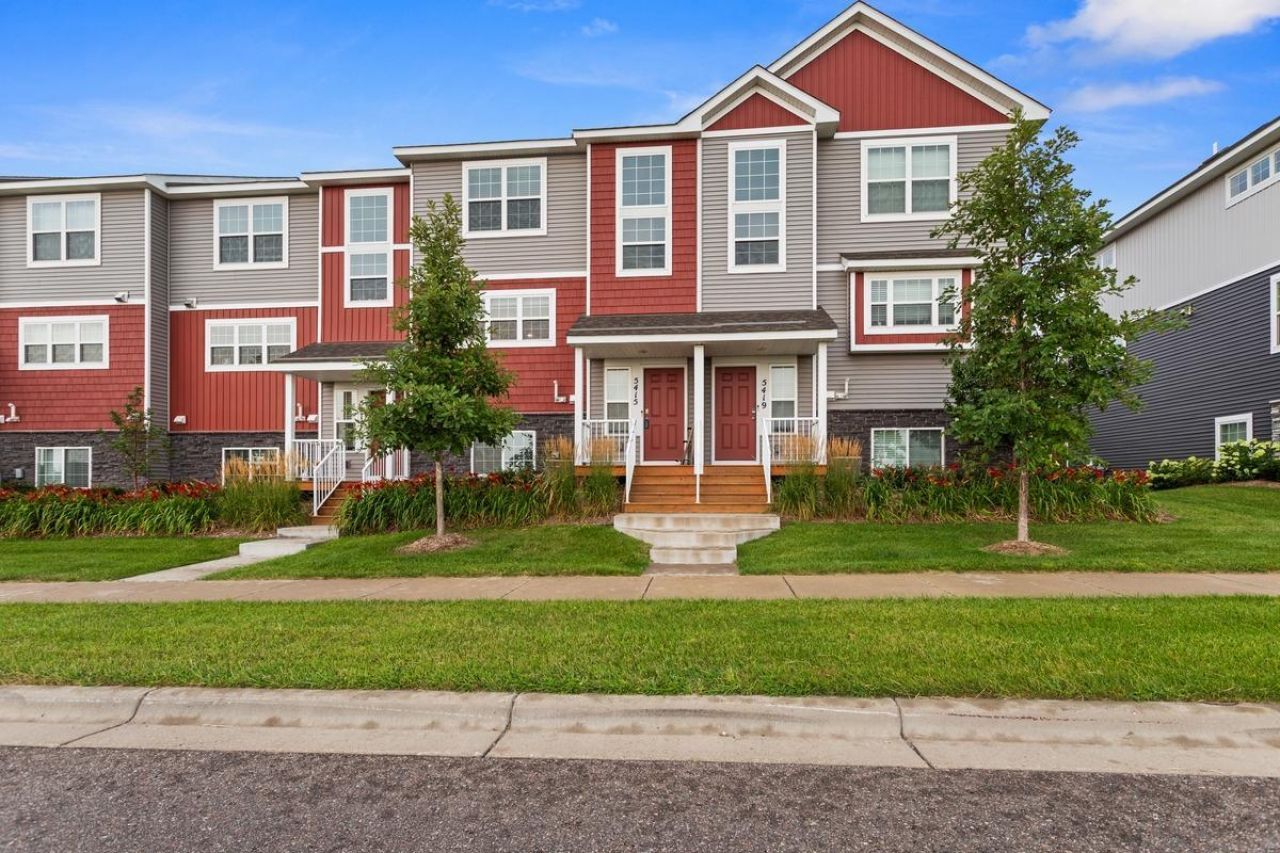
One owner home in a great location. Fresh paint inside the 2 Bedroom - 3 Bathroom home - NOTE: The lower level Flex Room is for sure a legal 3rd Bedroom or could be used as an office, Family Room, Game Room...you get to choose. Huge Kitchen and comfortable main floor Family Room that walks out to a large deck and boasts custom made bookshelves and an electric Fireplace for those cozy days ahead. You will enjoy this home inside and out with the convenience of townhome living and the proximity to walking/biking trails all pretty close by. All appliances are staying in this wonderful home that truly make it move in ready. Schedule a showing and come see for yourself.
Property Features
Property Type: Residential -
Basement: Yes
Basement: Block, Daylight/Lookout Windows, Drain Tiled, Finished, Full, Sump Basket, Sump Pump
Cooling: Central Air
Fireplaces: 1
Fuel Type: Natural Gas
Garage: 2 car attached
Heating: Forced Air
Lot Size: 0.03 Acres
Roof Type: Age 8 Years or Less
Taxes: $4,588
Year Built: 2020
Feature Descriptions
Additional Living Info.: Primary Bdr Suite
Bathrooms Full: 2
Bathrooms Half: 1
Community Features: In-Ground Sprinkler System
Days on Site: 83
Dining: Informal Dining Room
Down Payment Resource: Yes
Fireplace: Electric
Foundation Size: 748
HOA Fee: $303/ Monthly
Lot: Public Transit (w/in 6 blks), Tree Coverage - Light
Lot Dimensions: 1742
Parcel#: 0911921130022
Parking: Attached Garage, Asphalt, Garage Door Opener
Sewer: City Sewer/Connected
SQ FT Total: 1687
Water: City Water/Connected
Room Sizes
Deck: 19x6
Dining Room: 13x9
Bedroom: 14x13
Flex Room: 20x14
Kitchen: 13x10
Living Room: 19x14
Bedroom 2: 17x12
Local Schools
School District: Osseo
Listed By / Shown By
Listed By
Agency Name: Luke Real Estate
Agency Phone: 763-463-9490
Shown By
Agency Title: Joel Hentges - Re/Max Advantage Plus
Agency Phone: 952-475-9541

Estimate Your Payment
Estimated Payment
$ 1,149.84 per month $678.58 Principal & Interest $382.33 Property Tax $88.93 Homeowner's Insurance
5415 96th Avenue N | MLS# 7124074
This home located at 5415 96th Avenue N, Brooklyn Park, MN 55443 is currently listed for sale with an asking price of $304,900. This property was built in 2020 and has 2 bedrooms and 2 full and 1 partial baths with 1687 sq. ft. 96th Avenue N is located in the Oak Village subdivision within the Osseo school district. Search Oak Village real estate on www.homesbyjoel.com today.