

BEDS3
BATHS1 full 1 partial
SQUARE FEET1,569
MLS#7150786
STATUSActive
PROPERTY TYPEResidential -
SUBDIVISIONRolling Green Of Crystal
SCHOOLRobbinsdale
Property Description
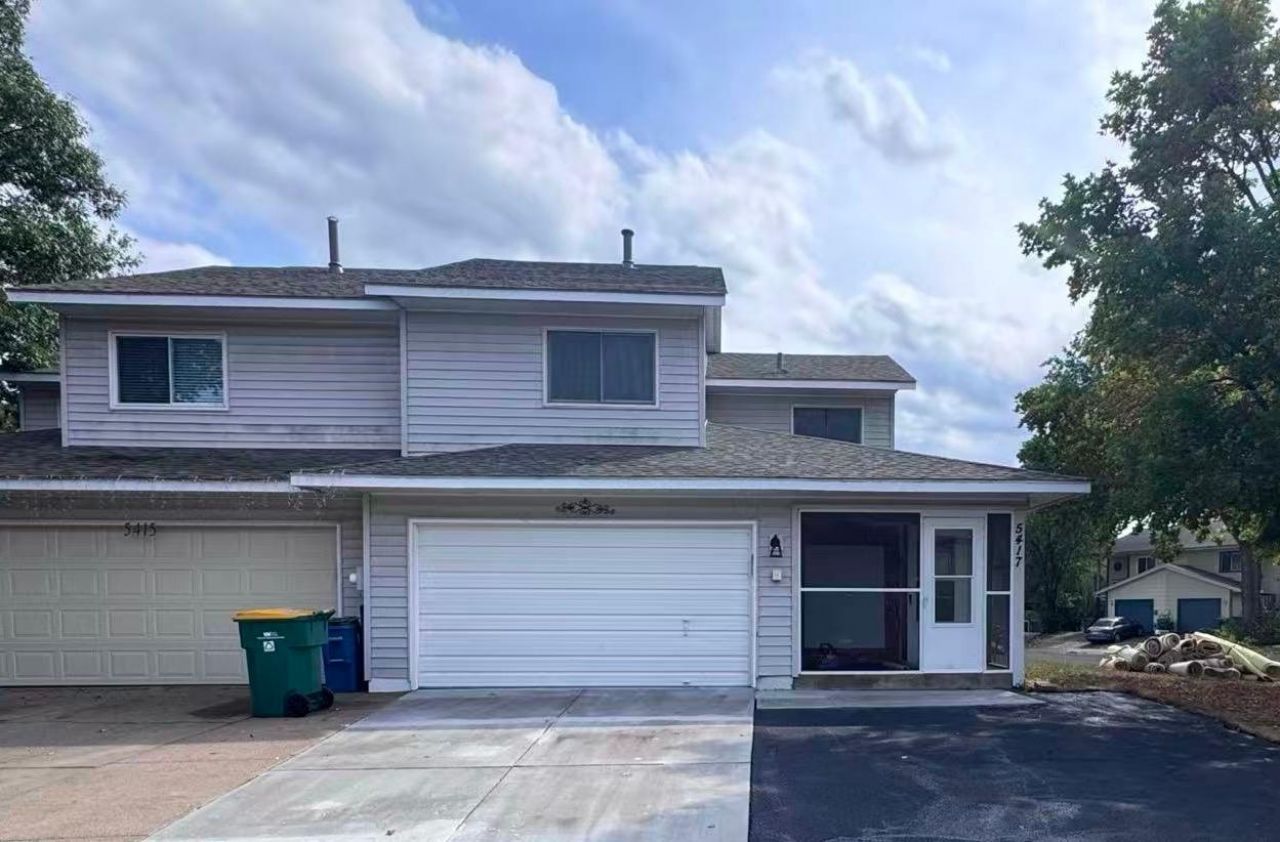
Full updated cute home. Up level 3bed 1full bath new faucets and new carpet; main level new white cabinet, Granit countertop, stainless steel appliances, new plank floor, family room has wood burning fireplace and high ceiling; new washer/dryer in long hallway entry closet. Also family room patio door goes to backyard with patio and private white fence. Front house has screen porch and 3car parking space driveway. Corner lot nice view. The deal is lower than the assessed price. Grab it move in before cold weather. This is a contract for deed or a lease purchase.
Property Features
Property Type: Residential -
Basement: None
Cooling: Central Air
Fireplaces: 1
Fuel Type: Natural Gas
Garage: 2 car attached
Heating: Forced Air
Lot Size: 0.10 Acres
Roof Type: Age 8 Years or Less, Rolled/Hot Mop
Stories: 2.0
Taxes: $4,061
Year Built: 1986
Feature Descriptions
Additional Living Info.: 3 BR on One Level, Main Floor Laundry, Renovated
Additional Structures: Storage Shed
Appliances: Dishwasher, Disposal, Dryer, Gas Water Heater, Microwave, Range, Refrigerator, Stainless Steel Appliances, Washer
Bath: Main Floor 1/2 Bath, Upper Level Full Bath
Bathrooms Full: 1
Bathrooms Half: 1
Days on Site: 34
Dining: Kitchen/Dining Room
Down Payment Resource: Yes
Exterior: Block, Concrete
Fencing: Full, Invisible, Privacy, Vinyl
Fireplace: Wood Burning
Foundation Size: 1432
Lot: Corner Lot
Lot Dimensions: 54x82x47.5x108
Parcel#: 0911821120141
Parking: Attached Garage, Asphalt, Concrete, Finished Garage, Garage Door Opener
Sewer: City Sewer/Connected
SQ FT Total: 1569
Water: City Water/Connected
Room Sizes
Bedroom: 14x13
Bedroom 2: 12x12
Bedroom 3: 12x10
Local Schools
School District: Robbinsdale
Listed By / Shown By
Listed By
Agency Name: RE/MAX Results
Agency Phone: 651-484-8800
Shown By
Agency Title: Joel Hentges - Re/Max Advantage Plus
Agency Phone: 952-475-9541

Estimate Your Payment
Estimated Payment
$ 967.72 per month $556.39 Principal & Interest $338.42 Property Tax $72.92 Homeowner's Insurance
5417 Angeline Avenue N | MLS# 7150786
This home located at 5417 Angeline Avenue N, Crystal, MN 55429 is currently listed for sale with an asking price of $250,000. This property was built in 1986 and has 3 bedrooms and 1 full and 1 partial baths with 1569 sq. ft. Angeline Avenue N is located in the Rolling Green Of Crystal subdivision within the Robbinsdale school district. Search Rolling Green Of Crystal real estate on www.homesbyjoel.com today.