

BEDS3
BATHS3 full 1 partial
SQUARE FEET3,815
MLS#7159199
STATUSActive
PROPERTY TYPEResidential - Single Family
SCHOOLEdina
Property Description
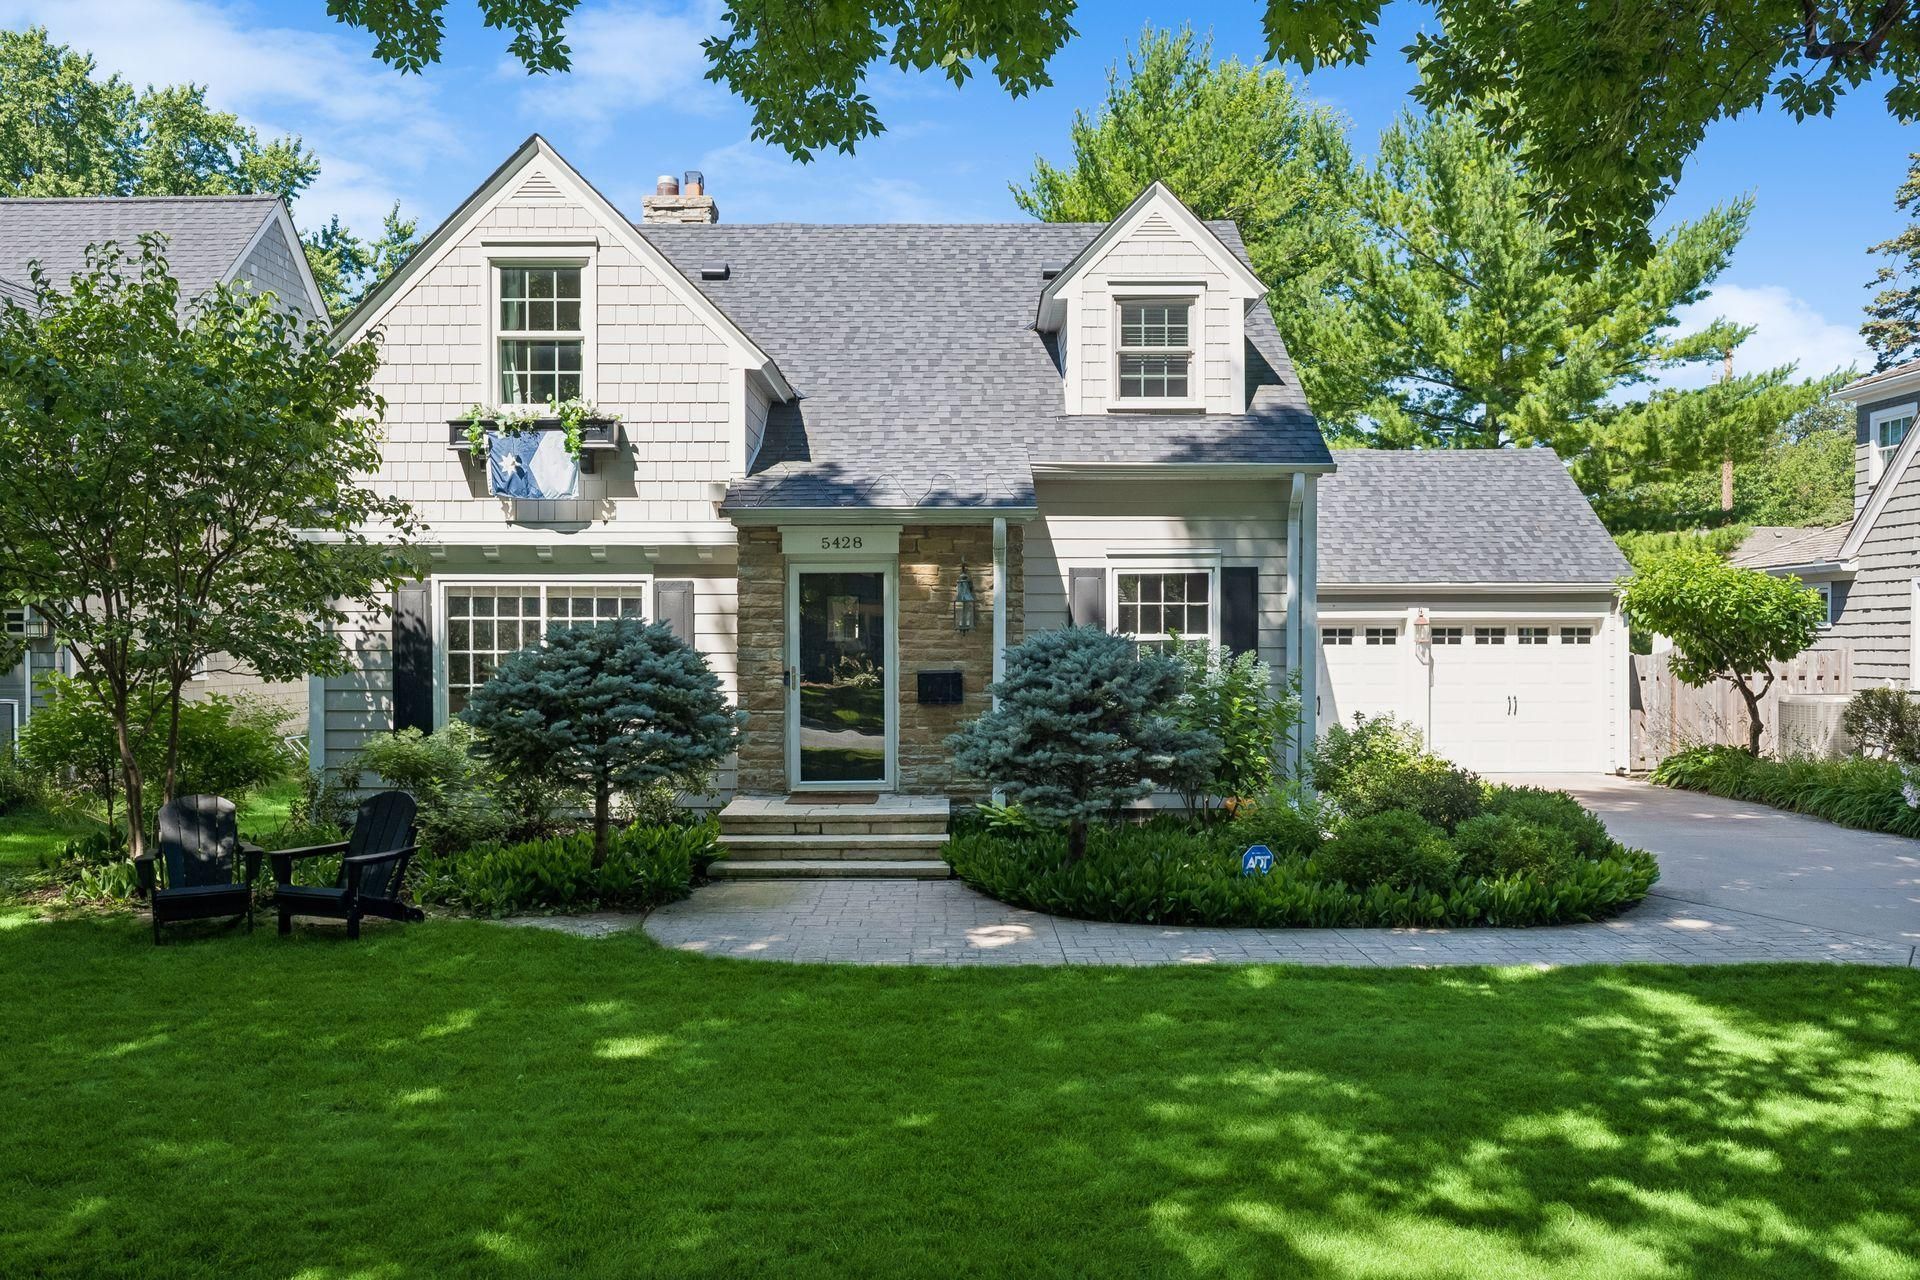
Thoughtfully updated and meticulously maintained home in the highly sought-after South Harriet Park neighborhood! This beautifully cared-for home features a bright, open main level with seamless access to an updated deck overlooking the spacious backyard and beautifully refreshed landscaping. Enjoy spacious bedrooms, including a fantastic primary suite, a finished lower level and numerous recent improvements, including new built-in cabinetry, a new fireplace, updated lighting, new upper-level carpet, newer roof, fresh paint, and more. Ideally situated near Edina Country Club and just steps from Minnehaha Creek and Arden Park, with easy access to parks and shopping and dining at 50th & France. Move right in and enjoy the perfect combination of comfort, convenience, and an unbeatable Edina location!
Property Features
Property Type: Residential - Single Family
Basement: Yes
Basement: Drain Tiled, Finished, Full, Partially Finished
Cooling: Central Air
Fireplaces: 2
Fuel Type: Natural Gas
Garage: 2 car attached
Heating: Forced Air
Lot Size: 0.19 Acres
Roof Type: Age 8 Years or Less, Asphalt, Pitched
Stories: 2.0
Taxes: $15,567
Year Built: 1940
Feature Descriptions
Additional Living Info.: 3 BR on One Level, Primary Bdr Suite
Appliances: Dishwasher, Double Oven, Dryer, Other, Range, Refrigerator, Stainless Steel Appliances, Washer
Bath: 1/2 Basement, Double Sink, Full Primary, Private Primary, Main Floor 3/4 Bath, Separate Tub & Shower, Upper Level Full Bath
Bathrooms 3/4: 1
Bathrooms Full: 2
Bathrooms Half: 1
Days on Site: 8
Dining: Living/Dining Room, Separate/Formal Dining Room
Fencing: Full, Privacy, Wood
Fireplace: Family Room, Living Room, Wood Burning
Foundation Size: 1433
Lot: Tree Coverage - Medium
Lot Dimensions: 60x135
Parcel#: 1902824120007
Parking: Attached Garage
Sewer: City Sewer/Connected
SQ FT Total: 3815
Water: City Water/Connected
Room Sizes
Deck: 22x12
Dining Room: 12x12
Family Room: 25x23
Family Room: 18x16
Bedroom: 18x16
Kitchen: 12x08
Laundry: 20x11
Living Room: 20x13
Patio: 21x08
Bedroom 2: 19x13
Storage: 12x08
Bedroom 3: 15x12
Local Schools
School District: Edina
Listed By / Shown By
Listed By
Agency Name: Lakes Sotheby's International Realty
Agency Phone: 952-230-3101
Shown By
Agency Title: Joel Hentges - Re/Max Advantage Plus
Agency Phone: 952-475-9541

Estimate Your Payment
Estimated Payment
$ 4,695.51 per month $3,004.51 Principal & Interest $1,297.25 Property Tax $393.75 Homeowner's Insurance
5428 Park Place | MLS# 7159199
This single family home located at 5428 Park Place, Edina, MN 55424 is currently listed for sale with an asking price of $1,350,000. This property was built in 1940 and has 3 bedrooms and 3 full and 1 partial baths with 3815 sq. ft. Park Place is located within the Edina school district. Search Edina real estate on www.homesbyjoel.com today.