

BEDS2
BATHS1 full 1 partial
SQUARE FEET1,049
MLS#7117095
STATUSActive
PROPERTY TYPEResidential - Single Family
SUBDIVISIONMorris Park Add
SCHOOLMinneapolis
Property Description
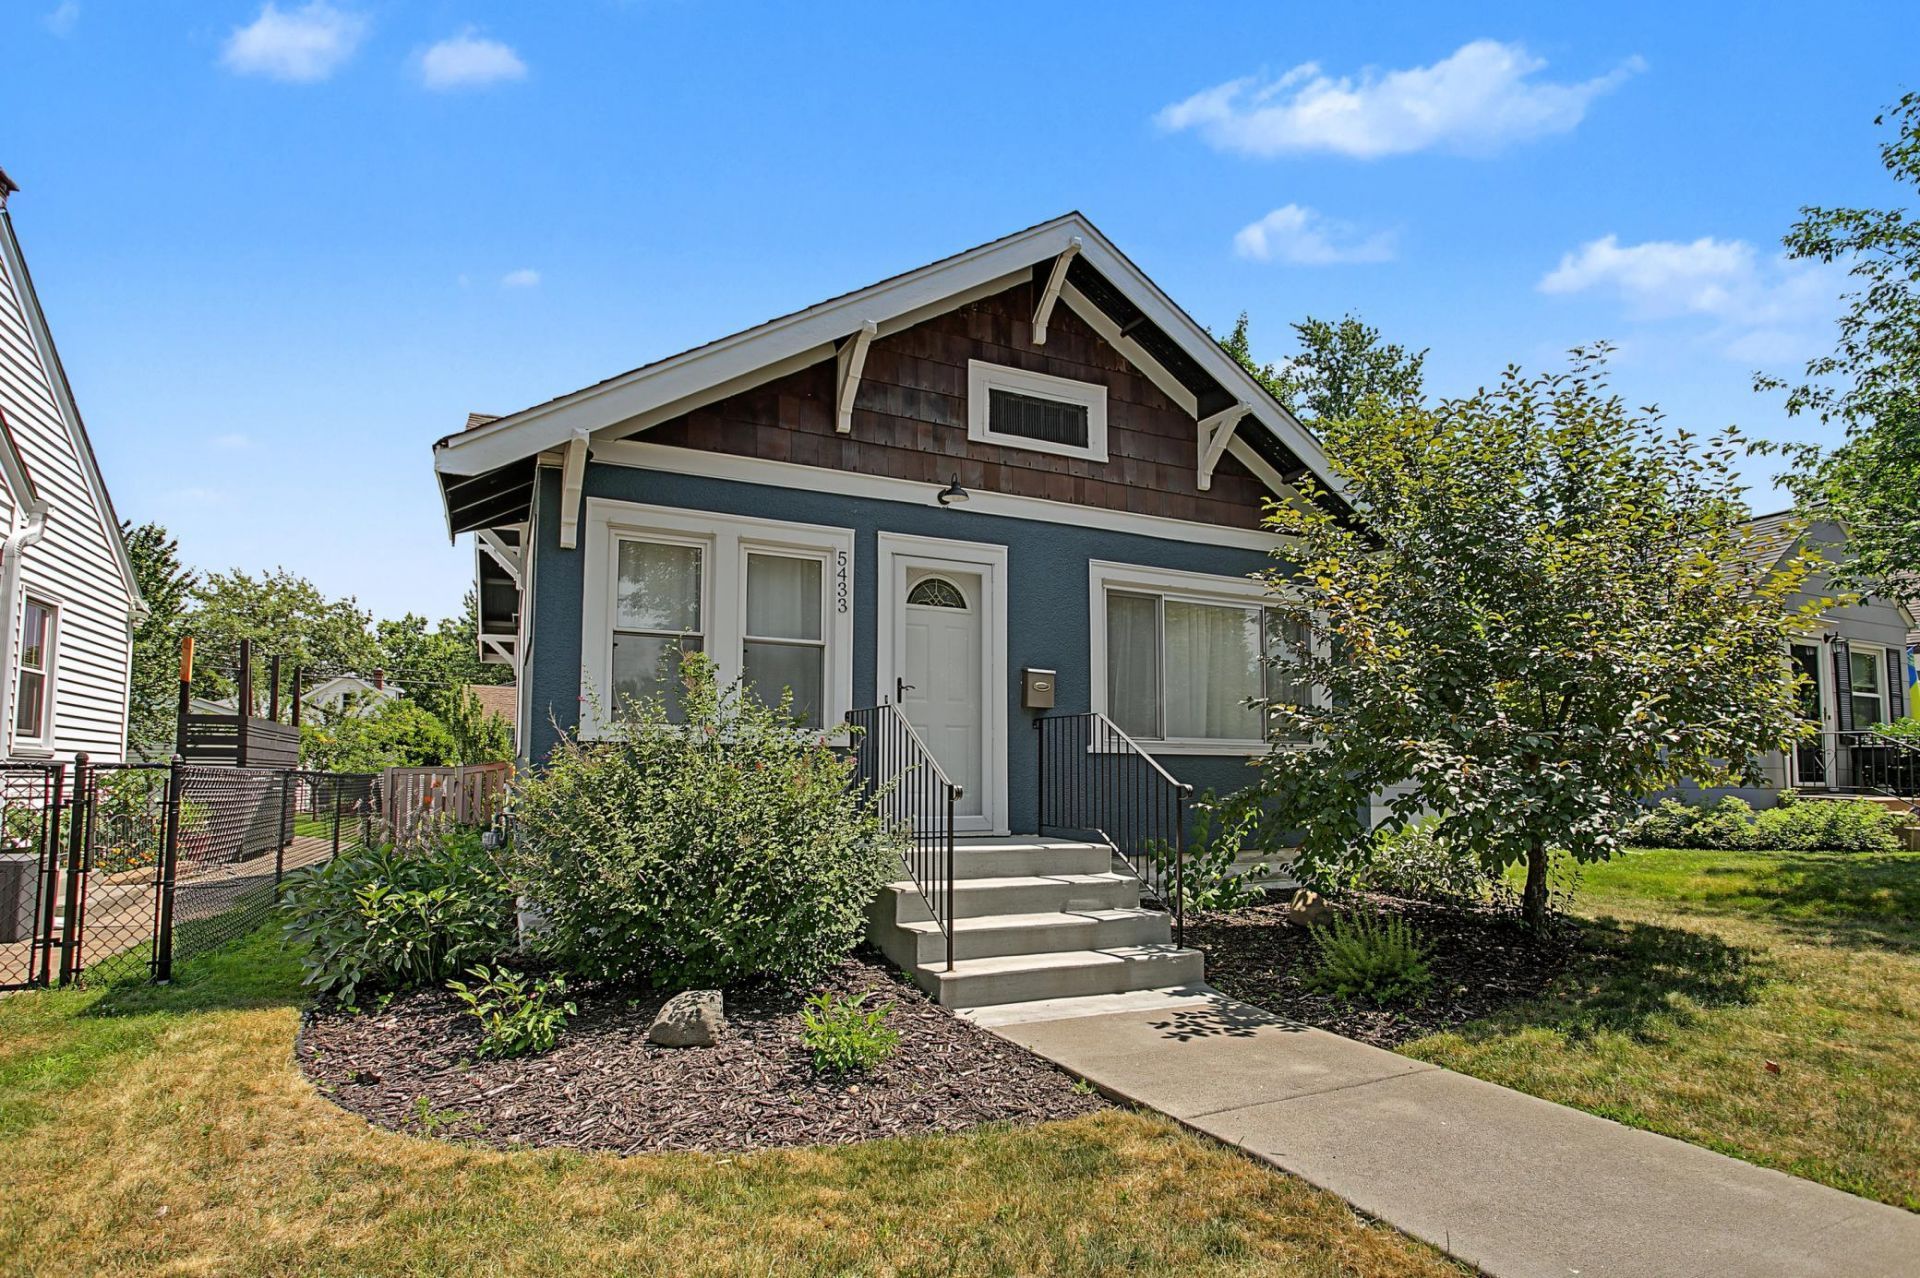
High-demand neighborhood in Minneapolis, Minnesota. Beautifully maintained home with pride in ownership. One-level living with two bedrooms and one bathroom on the main level. Gleaming hardwood floors, fenced backyard, with finished lower-level with egress window, new concrete front steps, and private landscaped backyard.
Property Features
Property Type: Residential - Single Family
Basement: Block, Egress Window(s), Finished
Basement: Yes
Cooling: Central Air
Fuel Type: Natural Gas
Garage: 1
Heating: Forced Air
Lot Size: 0.12 Acres
Roof Type: Asphalt
Stories: 1.0
Taxes: $3,360
Year Built: 1920
Feature Descriptions
Additional Living Info.: All Living Facilities on One Level, Main Floor Bedroom
Appliances: Dryer, Range, Refrigerator, Washer
Bath: 1/2 Basement, Main Floor Full Bath
Bathrooms Full: 1
Bathrooms Half: 1
Dining: Eat In Kitchen, Informal Dining Room
Exterior: Block, Frame
Foundation Size: 744
Lot Dimensions: 40x128
Parcel#: 1902823110080
Parking: Detached Garage, Asphalt, Garage Door Opener
Sewer: City Sewer/Connected
Water: City Water/Connected
Room Sizes
Family Room: 8x6
Family Room: 9x21
Bedroom: 11x11
Kitchen: 12x8
Living Room: 20x12
Bedroom 2: 11x11
Local Schools
School District: Minneapolis
Listed By / Shown By
Listed By
Agency Name: RE/MAX Results
Agency Phone: 651-735-1350
Shown By
Agency Title: Joel Hentges - Re/Max Advantage Plus
Agency Phone: 952-475-9541

Estimate Your Payment
Estimated Payment
$ 1,057.83 per month $687.70 Principal & Interest $280.00 Property Tax $90.13 Homeowner's Insurance
5433 43rd Avenue S | MLS# 7117095
This single family home located at 5433 43rd Avenue S, Minneapolis, MN 55417 is currently listed for sale with an asking price of $309,000. This property was built in 1920 and has 2 bedrooms and 1 full and 1 partial baths with 1049 sq. ft. 43rd Avenue S is located in the Morris Park Add subdivision within the Minneapolis school district. Search Morris Park Add real estate on www.homesbyjoel.com today.