

BEDS1
BATHS1 full
SQUARE FEET614
MLS#7096597
STATUSActive
PROPERTY TYPEResidential - Single Family
SUBDIVISIONBellvue Acres
SCHOOLBrooklyn Center
Property Description
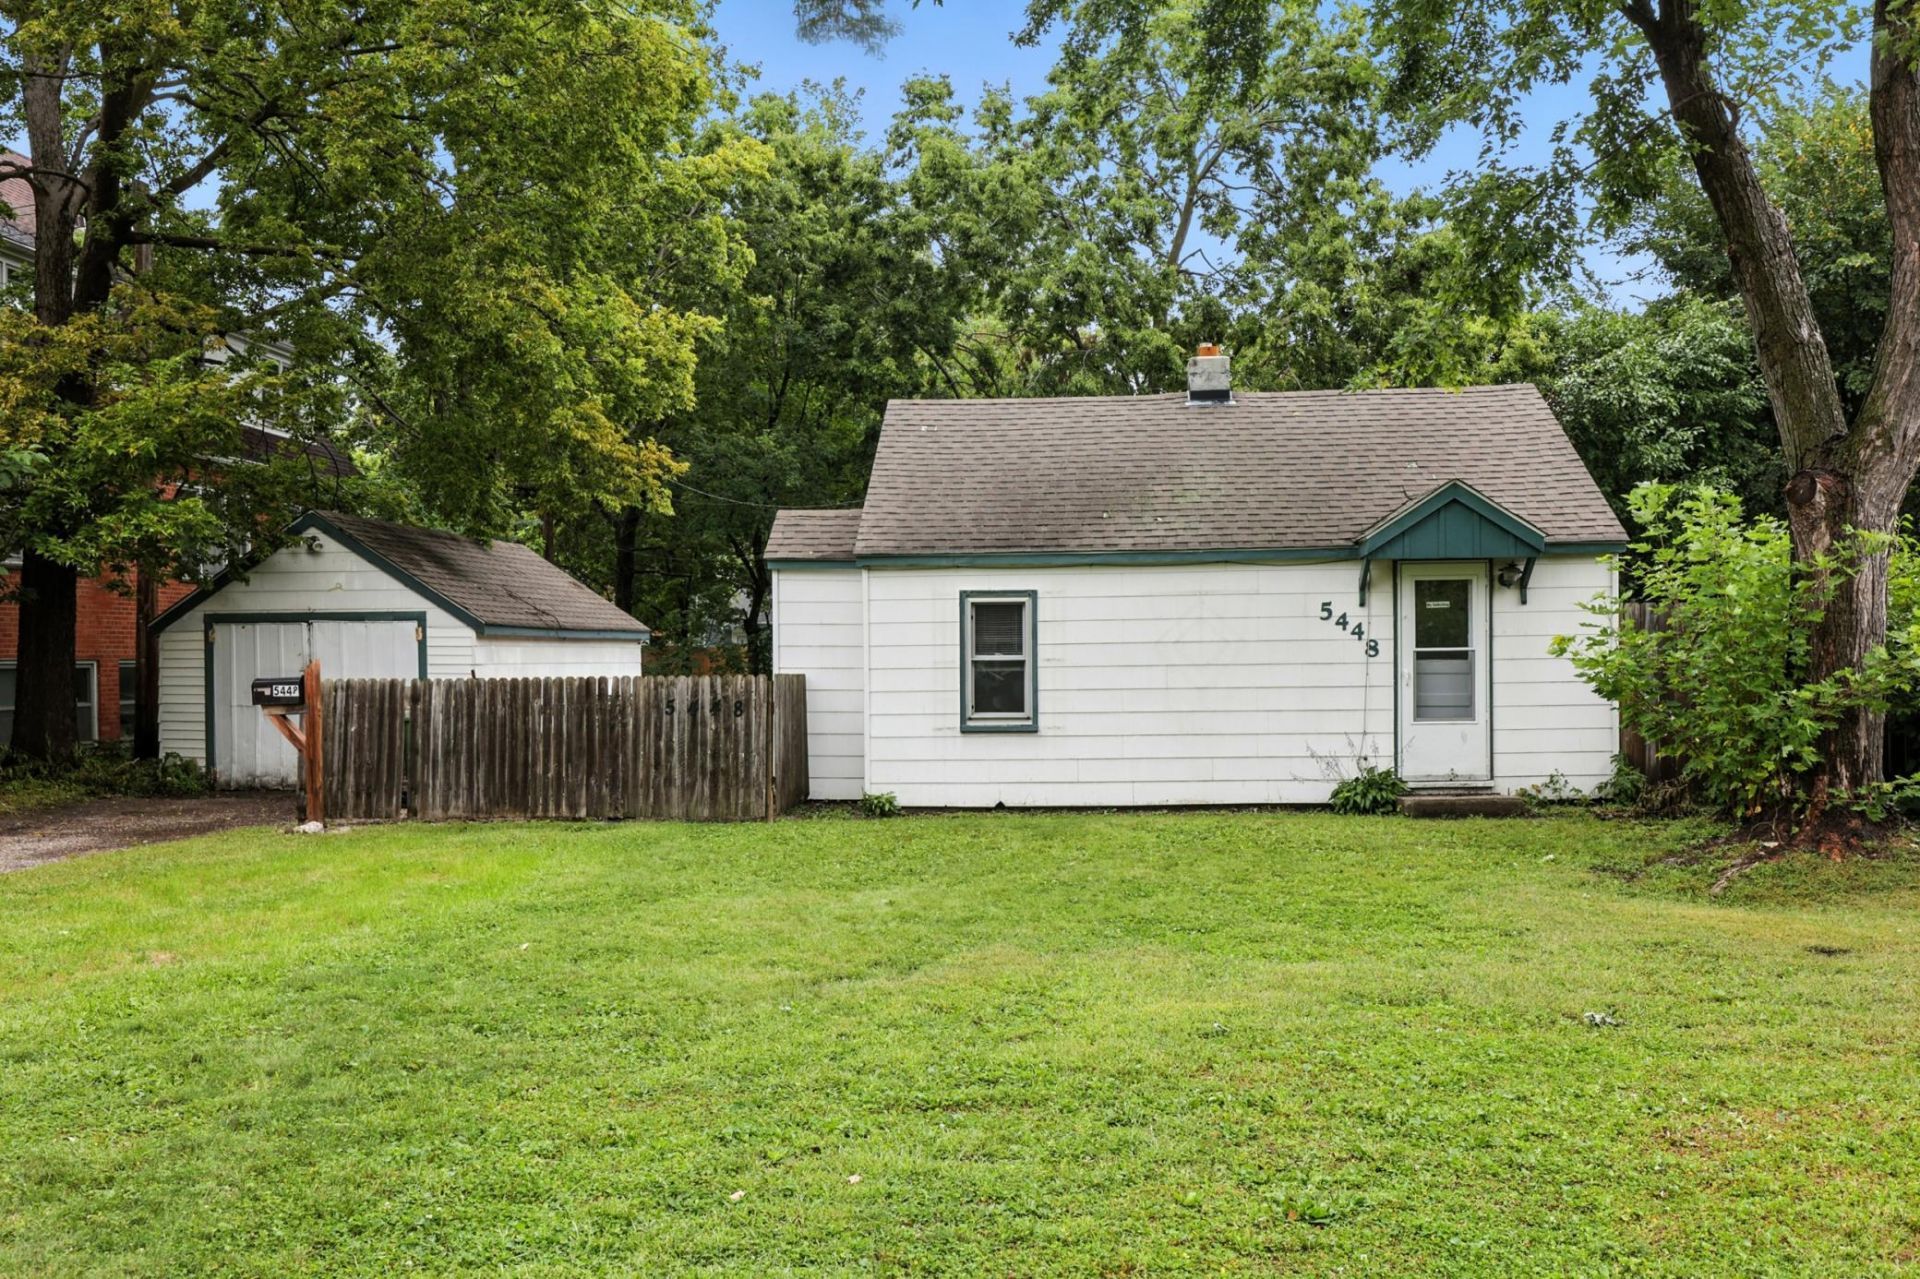
Charming Tiny Home with Big Possibilities! Calling all tiny house enthusiasts-this cozy gem picks a punch! Enjoy a spacious eat-in kitchen with generous counter space, perfect for cooking and gathering. There's an additional bonus room on the main floor which could be an office, play area or bedroom, the possibilities are unlimited. Step outside to a massive yard ideal for summer BBQs, entertaining, or simply relaxing under the stars. The oversized garage is a dream for mechanics, creatives, or anyone needing exta space-it's ready to become your workshop or art studio. With all living facilities on one level, this home is a smart condo alternative offering comfort and convenience. Nestled in a quiet residential neighborhood with easy access to freeways, downtown, and shopping. Why rent when you can own for less? Hurry, this one won't last!
Property Features
Property Type: Residential - Single Family
Basement: Yes
Basement: Partial
Cooling: None
Fuel Type: Natural Gas
Garage: 1
Heating: Forced Air
Lot Size: 0.20 Acres
Roof Type: Age Over 8 Years
Stories: 1.0
Taxes: $2,586
Year Built: 1947
Feature Descriptions
Appliances: Range, Refrigerator
Bath: Main Floor Full Bath
Bathrooms Full: 1
Days on Site: 38
Dining: Informal Dining Room
Down Payment Resource: Yes
Foundation Size: 614
Lot: Public Transit (w/in 6 blks), Tree Coverage - Medium
Lot Dimensions: 66x130
Parcel#: 0111821340114
Parking: Detached Garage
Sewer: City Sewer/Connected
Water: City Water/Connected
Room Sizes
Bonus Room: 12x8
Dining Room: 9x8
Bedroom: 11x11
Kitchen: 10x9
Living Room: 11x10
Local Schools
School District: Brooklyn Center
Listed By / Shown By
Listed By
Agency Name: RE/MAX Results
Agency Phone: 763-235-7000
Shown By
Agency Title: Joel Hentges - Re/Max Advantage Plus
Agency Phone: 952-475-9541

Estimate Your Payment
Estimated Payment
$ 618.26 per month $356.09 Principal & Interest $215.50 Property Tax $46.67 Homeowner's Insurance
5448 Dupont Avenue N | MLS# 7096597
This single family home located at 5448 Dupont Avenue N, Brooklyn Center, MN 55430 is currently listed for sale with an asking price of $160,000. This property was built in 1947 and has 1 bedrooms and 1 full baths with 614 sq. ft. Dupont Avenue N is located in the Bellvue Acres subdivision within the Brooklyn Center school district. Search Bellvue Acres real estate on www.homesbyjoel.com today.