

BEDS2
BATHS2 full
SQUARE FEET1,892
MLS#7161674
STATUSPending
PROPERTY TYPEResidential - Single Family
SUBDIVISIONCherrywood
SCHOOLSouth Washington
Property Description
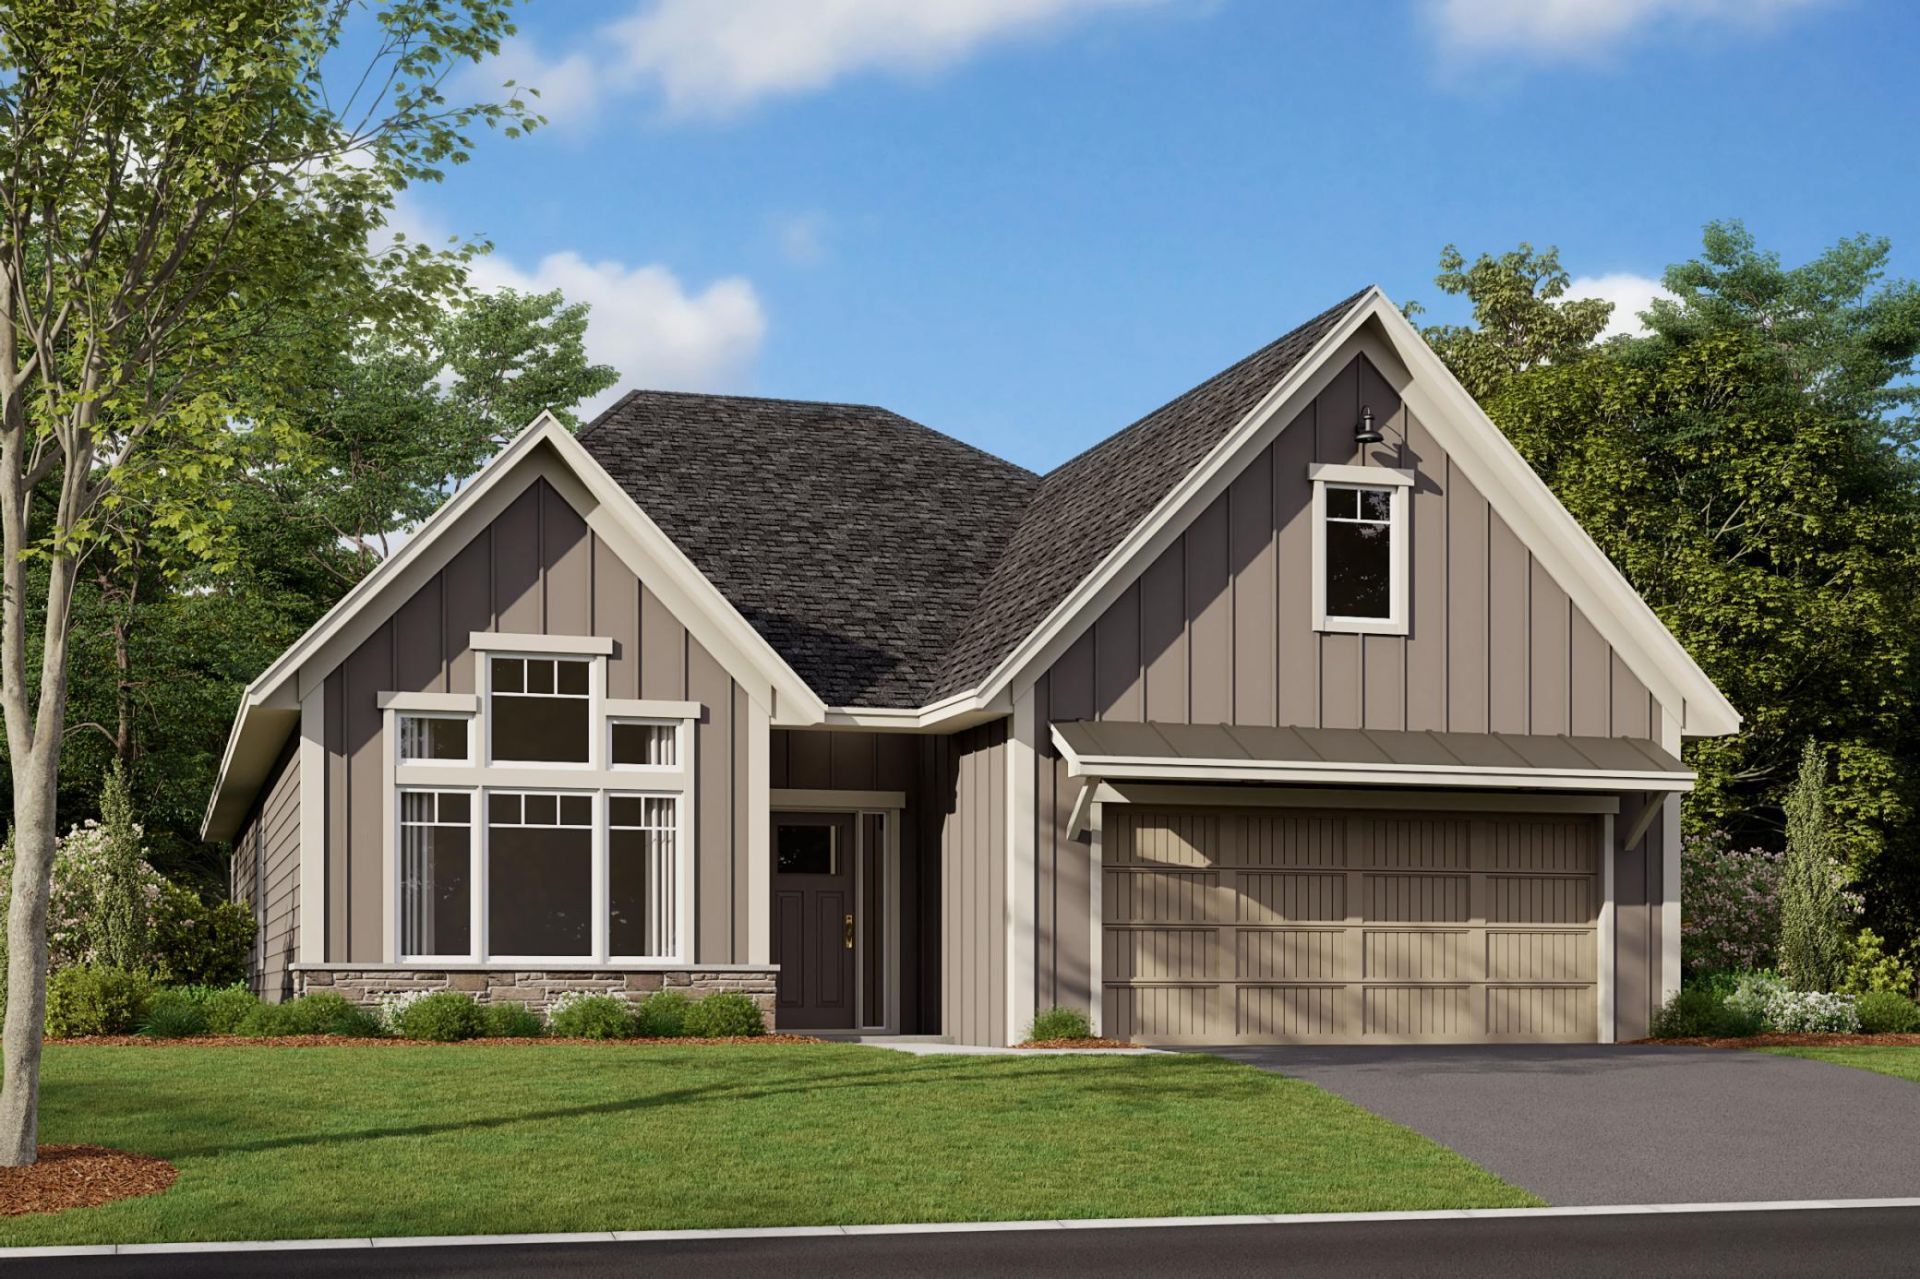
Sold before print. Willow II Floor Plan features garage with extra tandem storage space, covered patio, gourment kitchen.This new construction home represents an opportunity to be the first owner of a carefully crafted residence that is association maintained, energy efficient and beautifully designed.
Property Features
Property Type: Residential - Single Family
Basement: None
Cooling: Central Air
Fireplaces: 1
Fuel Type: Natural Gas
Garage: 2.5 car attached
Heating: Forced Air, Fireplace(s)
Lot Size: 0.15 Acres
Roof Type: Architectural Shingle
Stories: 1.0
Taxes: $90
Year Built: 2026
Feature Descriptions
Accessibility: No Stairs Internal
Additional Living Info.: All Living Facilities on One Level, Main Floor Primary, Main Floor Bedroom, Main Floor Laundry, Primary Bdr Suite
Appliances: Air-To-Air Exchanger, Cooktop, Dishwasher, Disposal, Dryer, Electric Water Heater, ENERGY STAR Qualified Appliances, Exhaust Fan, Humidifier, Refrigerator, Stainless Steel Appliances, Wall Oven, Washer
Bath: 3/4 Primary, Double Sink, Bathroom Ensuite, Private Primary, Main Floor Full Bath
Bathrooms 3/4: 1
Bathrooms Full: 1
Days on Site: 12
Dining: Informal Dining Room
Exterior: Frame
Fencing: Partial, Privacy, Wood
Fireplace: Electric, Family Room
Foundation Size: 1892
HOA Fee: $175/ Monthly
Lot: Sod Included in Price, Tree Coverage - Medium
Lot Dimensions: 50 x 130 x 50 x 130
Parcel#: 3602822440012
Parking: Attached Garage, Asphalt, Tandem Garage
Sewer: City Sewer/Connected
SQ FT Total: 1892
Water: City Water/Connected
Room Sizes
Den: 12.1 x 11.7
Dining Room: 11.1 x 14.7
Family Room: 15.6 x 20.1
Bedroom: 13.1 x 14.11
Kitchen: 14 x 13
Patio: 11 x 14
Bedroom 2: 12.3 x 13.10
Local Schools
School District: South Washington
Listed By / Shown By
Listed By
Agency Name: M/I Homes
Agency Phone: 763-586-7200
Shown By
Agency Title: Joel Hentges - Re/Max Advantage Plus
Agency Phone: 952-475-9541

Estimate Your Payment
Estimated Payment
$ 1,571.04 per month $1,382.38 Principal & Interest $7.50 Property Tax $181.16 Homeowner's Insurance
547 Tulare Terrace | MLS# 7161674
This single family home located at 547 Tulare Terrace , Newport, MN 55055 is currently listed for sale with an asking price of $621,135. This property was built in 2026 and has 2 bedrooms and 2 full baths with 1892 sq. ft. Tulare Terrace is located in the Cherrywood subdivision within the South Washington school district. Search Cherrywood real estate on www.homesbyjoel.com today.