

BEDS2
BATHS1 full
SQUARE FEET1,728
MLS#7154877
STATUSPending
PROPERTY TYPEResidential - Single Family
SUBDIVISIONMorris Park Add
SCHOOLMinneapolis
Property Description
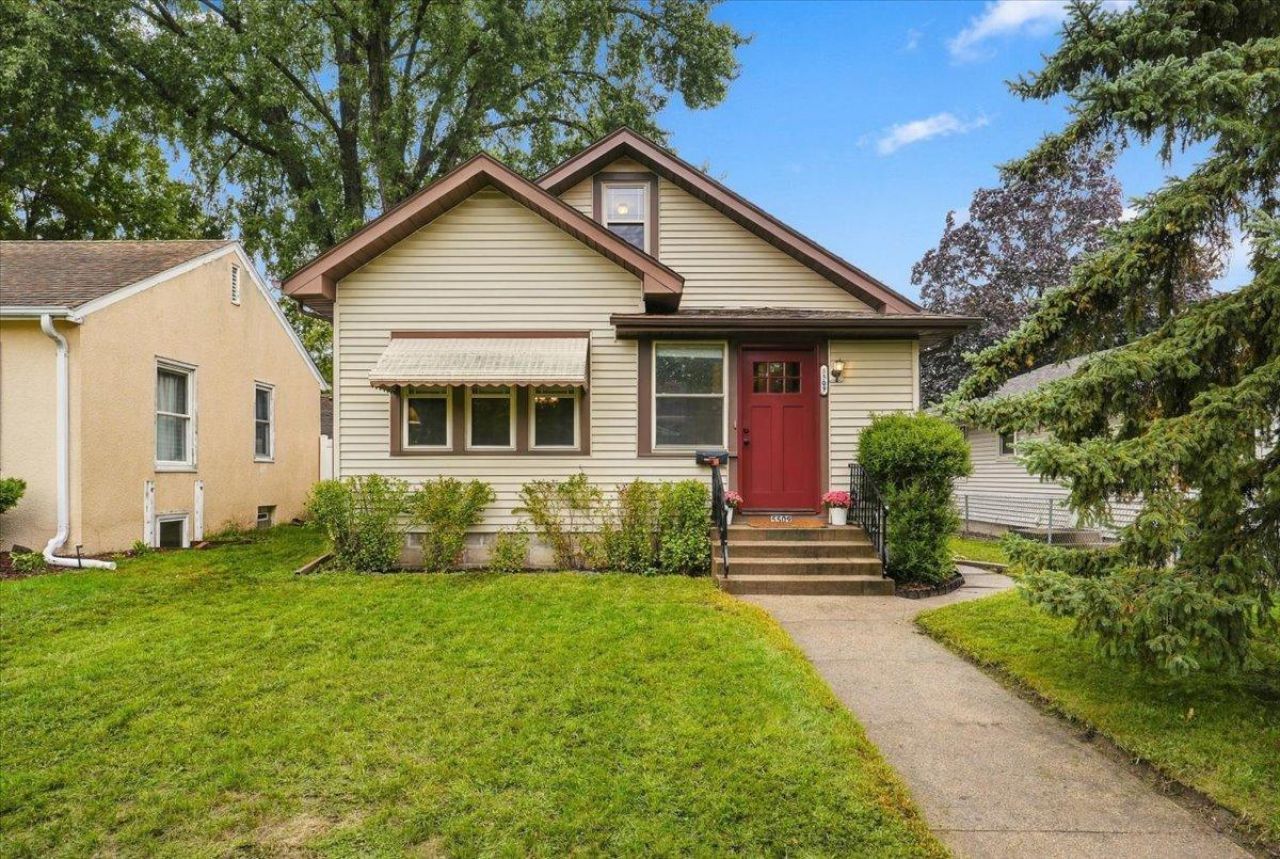
Full of character, thoughtful updates and personality throughout, this Morris Park home proves that great things really do come in smaller packages. Fresh paint, beautiful color and refinished hardwood floors give the main level a warm, inviting energy, with a comfortable living space, bedroom and updated full bathroom. Upstairs, a second bedroom creates its own cozy retreat with added separation and flexibility.Beyond the finishes, several important improvements have already been taken care of; central AC and an upgraded electrical panel (2021), upgraded electrical meter/mast (2026) and a new front door (2026.) The unfinished basement offers plenty of storage today with exciting potential to create additional finished space down the road.Outside, a fully fenced yard offers space to garden, play or simply enjoy your own slice of the city, along with a detached 1.5-car garage. And the Morris Park location is a standout: grab your morning coffee just a short walk from home, appreciate easy access to MSP International Airport, enjoy local parks, Minnehaha Falls and more of what makes South Minneapolis so easy to love.
Property Features
Property Type: Residential - Single Family
Basement: Yes
Basement: Block, Full, Unfinished
Cooling: Central Air
Fuel Type: Natural Gas
Garage: 1.5
Heating: Forced Air
Lot Size: 0.12 Acres
Roof Type: Age Over 8 Years, Asphalt
Stories: 1.5
Taxes: $3,780
Year Built: 1923
Feature Descriptions
Appliances: Dryer, Gas Water Heater, Microwave, Range, Refrigerator, Washer
Bath: Main Floor Full Bath
Bathrooms Full: 1
Days on Site: 24
Dining: Living/Dining Room
Down Payment Resource: Yes
Exterior: Block
Fencing: Chain Link, Full
Foundation Size: 713
Lot: Public Transit (w/in 6 blks)
Lot Dimensions: 128x40
Parcel#: 1902823110202
Parking: Detached Garage, Asphalt
Sewer: City Sewer/Connected
SQ FT Total: 1728
Water: City Water/Connected
Room Sizes
Dining Room: 12x13
Bedroom: 11x11
Foyer: 7x5
Kitchen: 11x9
Living Room: 12x14
Bedroom 2: 11x12
Sitting Room: 11x14
Local Schools
School District: Minneapolis
Listed By / Shown By
Listed By
Agency Name: Root Down Realty, Inc
Agency Phone: 612-274-5998
Shown By
Agency Title: Joel Hentges - Re/Max Advantage Plus
Agency Phone: 952-475-9541

Estimate Your Payment
Estimated Payment
$ 1,042.48 per month $643.19 Principal & Interest $315.00 Property Tax $84.29 Homeowner's Insurance
5509 44th Avenue S | MLS# 7154877
This single family home located at 5509 44th Avenue S, Minneapolis, MN 55417 is currently listed for sale with an asking price of $289,000. This property was built in 1923 and has 2 bedrooms and 1 full baths with 1728 sq. ft. 44th Avenue S is located in the Morris Park Add subdivision within the Minneapolis school district. Search Morris Park Add real estate on www.homesbyjoel.com today.