

BEDS2
BATHS2 full
SQUARE FEET1,264
MLS#7109454
STATUSActive
PROPERTY TYPEResidential -
SUBDIVISIONCOTTAGES OF ALBERTVILLE
SCHOOLSt. Michael-Albertville
Property Description
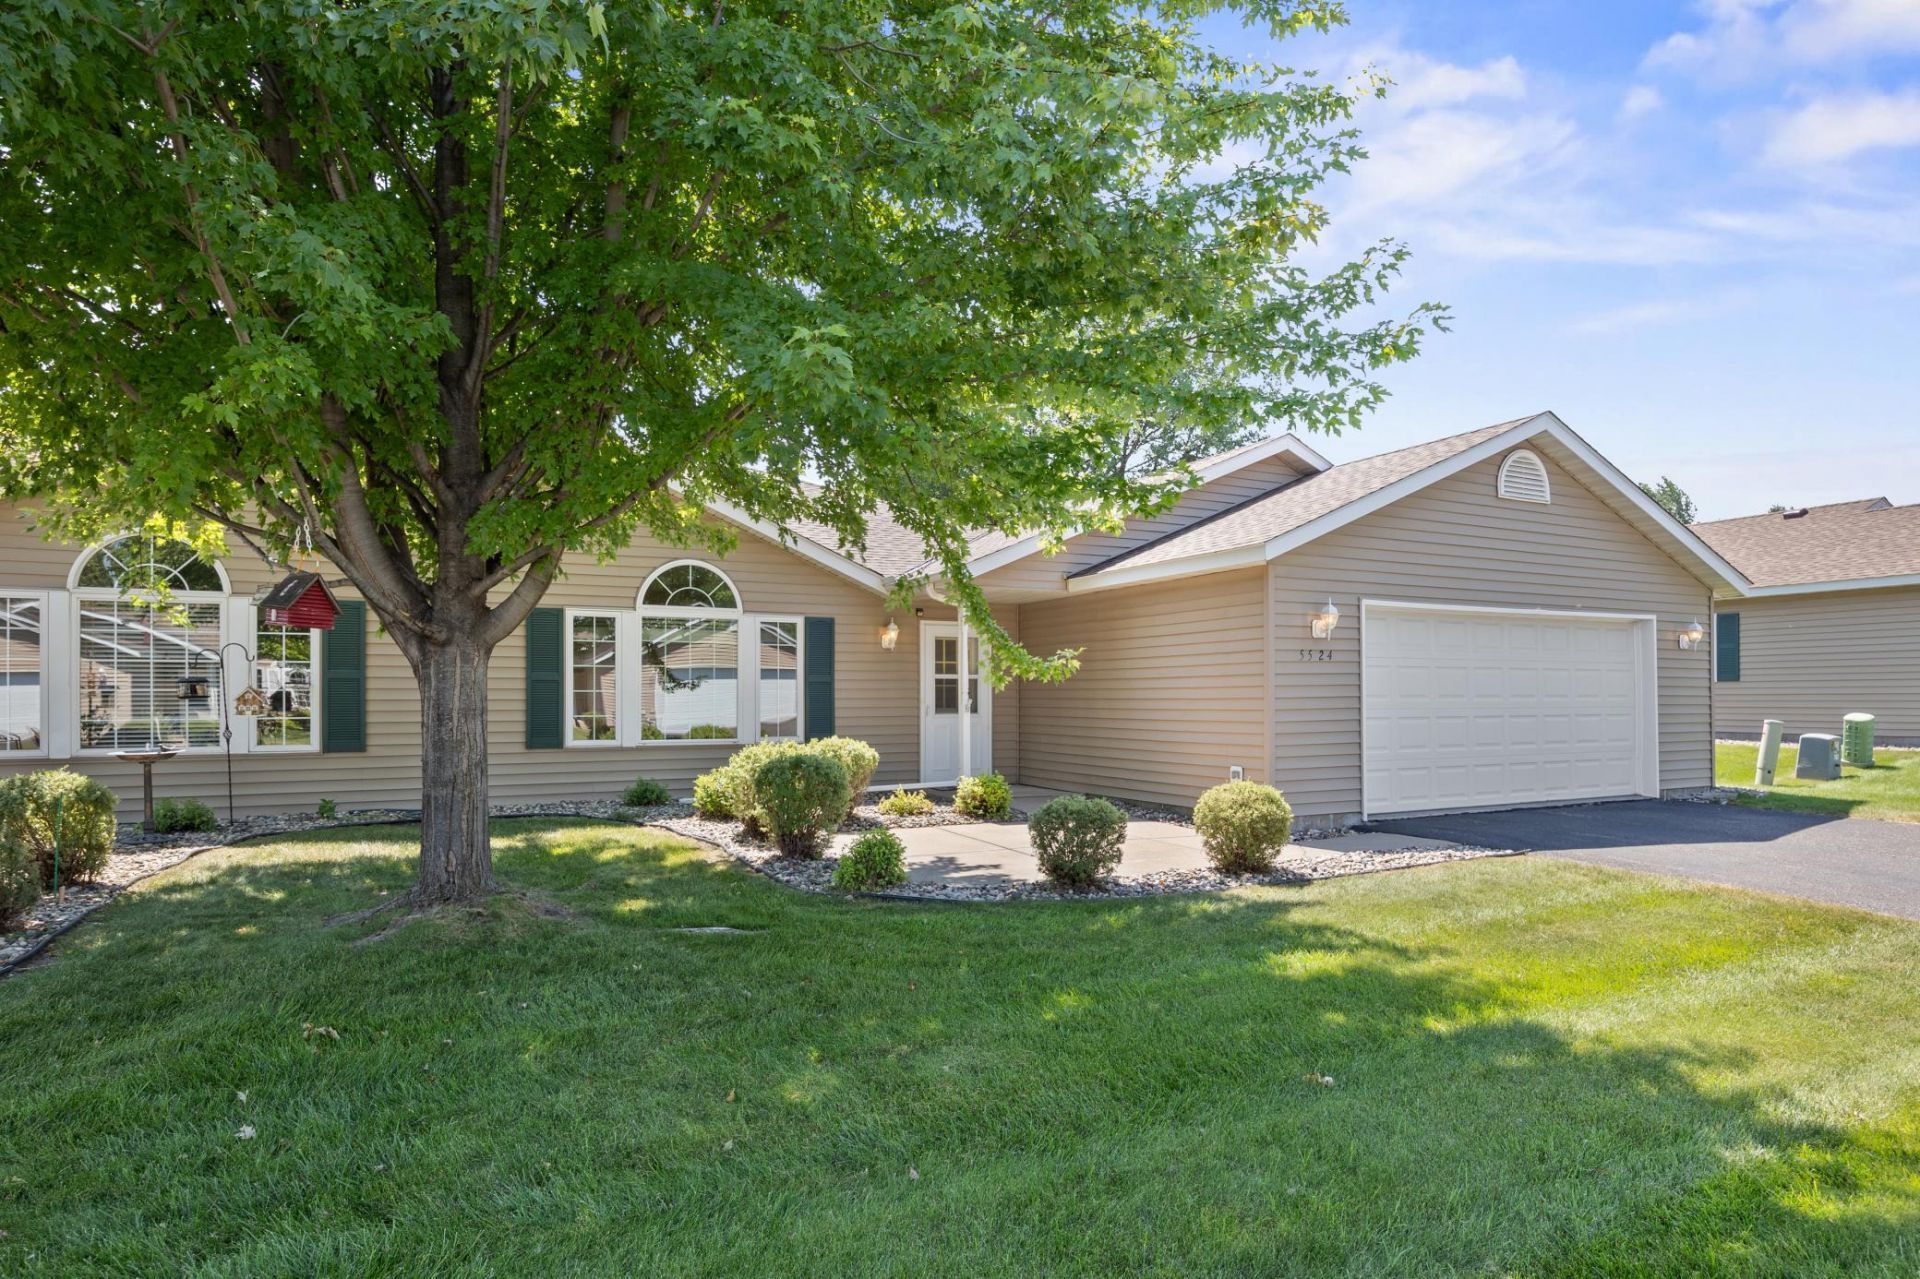
Welcome to the Cottages of Albertville, a 55+ community! 5524 Kalland offers the perfect amount of space for today and well into the future. The living, dining, and kitchen areas flow together seamlessly, creating an open and inviting main floor. Your spacious owner's suite features a walk-in closet and private bath, while a guest bedroom, second full bath, and convenient laundry complete the home. The heated two-stall plus storage garage provides benefits, especially when winter arrives! Located just off County 19 in Albertville, the Cottages put everyday essentials at your fingertips ? Coborn's, Costco, and Aldi are all nearby for grocery runs. Enjoy expanding local dining and shopping options, plus quick on/off access to I-94 for an easy commute or a head start to the lake. Call your agent today and start writing your next chapter at 5524 Kalland Ave NE!
Property Features
Property Type: Residential -
Basement: None
Cooling: Central Air
Fuel Type: Natural Gas
Garage: 2 car attached
Heating: Forced Air
Lot Size: Common
Roof Type: Age 8 Years or Less
Stories: 1.0
Taxes: $2,984
Year Built: 1999
Feature Descriptions
Accessibility: Doors 36+, Fully Wheelchair, Grab Bars In Bathroom, Hallways 42+, No Stairs External, No Stairs Internal, Soaking Tub
Appliances: Cooktop, Dishwasher, Disposal, Dryer, Exhaust Fan, Gas Water Heater, Refrigerator, Washer, Water Softener Owned
Bath: Bathroom Ensuite, Private Primary, Main Floor Full Bath, Walk-In Shower Stall
Bathrooms 3/4: 1
Bathrooms Full: 1
Dining: Breakfast Area, Eat In Kitchen, Living/Dining Room
Foundation Size: 1264
HOA Fee: $250/ Monthly
Lot Dimensions: Common
Parcel#: 101061002120
Parking: Attached Garage, Asphalt, Garage Door Opener, Heated Garage, Insulated Garage, Storage
Sewer: City Sewer/Connected
Shared Rooms: Amusement/Party Room
Water: City Water/Connected
Room Sizes
Dining Room: 15x8
Bedroom: 14x13
Kitchen: 8.5x13
Laundry: 6.5x3.5
Living Room: 15x15.5
Patio: 14x10
Bedroom 2: 12x11.5
Local Schools
School District: St. Michael-Albertville
Listed By / Shown By
Listed By
Agency Name: Keller Williams Classic Rlty NW
Agency Phone: 763-463-7500
Shown By
Agency Title: Joel Hentges - Re/Max Advantage Plus
Agency Phone: 952-475-9541

Estimate Your Payment
Estimated Payment
$ 877.97 per month $556.39 Principal & Interest $248.67 Property Tax $72.92 Homeowner's Insurance
5524 Kalland Avenue Ne, Unit 1 | MLS# 7109454
This home located at 5524 Kalland Avenue Ne, Unit 1, Albertville, MN 55301 is currently listed for sale with an asking price of $250,000. This property was built in 1999 and has 2 bedrooms and 2 full baths with 1264 sq. ft. Kalland Avenue Ne, Unit 1 is located in the COTTAGES OF ALBERTVILLE subdivision within the St. Michael-Albertville school district. Search COTTAGES OF ALBERTVILLE real estate on www.homesbyjoel.com today.