

BEDS3
BATHS3 full
SQUARE FEET2,062
MLS#7152200
STATUSPending
PROPERTY TYPEResidential - Single Family
SUBDIVISIONLake Harriet Highlands
SCHOOLMinneapolis
Property Description
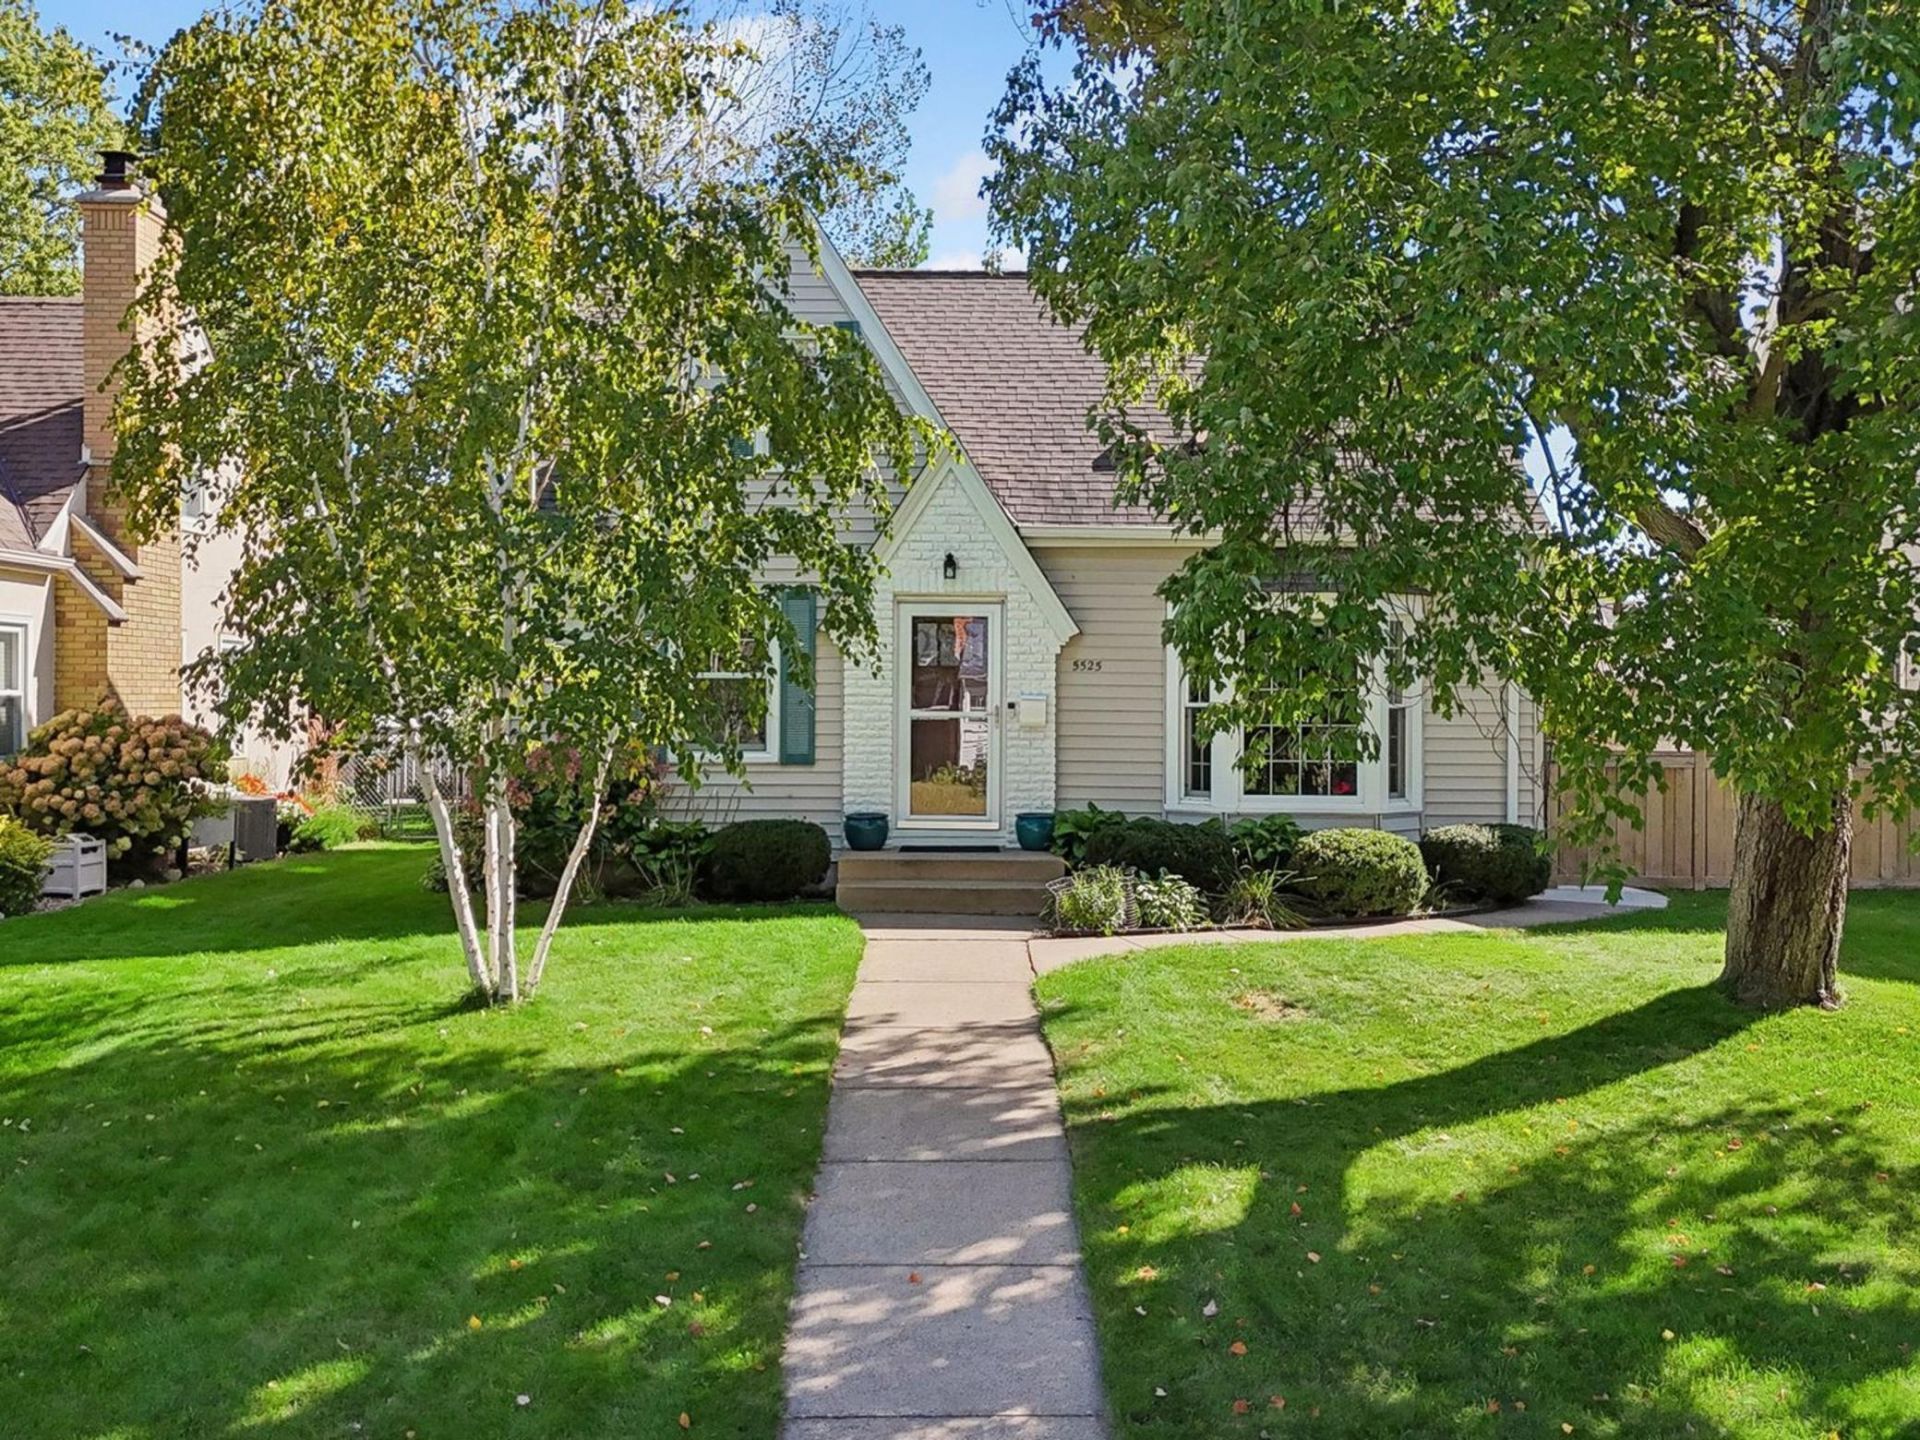
Beautifully updated with its original character intact, this Armatage home offers inviting spaces inside and out. The current owner has thoughtfully improved nearly every surface, pairing hardwood floors and coved ceilings with a renovated kitchen, remodeled upper-level primary suite, updated basement, and new laundry room. An expansive deck leads to a paver patio and firepit area, creating room to dine, entertain, and unwind in the fenced backyard. An oversized two-car garage adds convenience, while the lower-level office offers potential for a fourth bedroom with an egress window, wall, and door. Neighborhood favorites Colita, Red Wagon Pizza, and Pizzeria Lola are within walking distance, with parks, Minnehaha trails, and the Minneapolis lakes nearby. Easy access to MSP Airport and both downtowns completes the appeal of this move-in-ready home.
Property Features
Property Type: Residential - Single Family
Basement: Yes
Basement: Daylight/Lookout Windows, Finished, Full
Cooling: Central Air
Fuel Type: Natural Gas
Garage: 2
Heating: Forced Air
Lot Size: 0.14 Acres
Roof Type: Age Over 8 Years, Asphalt
Stories: 1.5
Taxes: $7,931
Year Built: 1947
Feature Descriptions
Additional Living Info.: Primary Bdr Suite
Appliances: Chandelier, Dishwasher, Disposal, Dryer, Microwave, Range, Refrigerator, Stainless Steel Appliances, Washer
Bath: 3/4 Basement, Full Primary, Private Primary, Main Floor Full Bath, Upper Level Full Bath
Bathrooms 3/4: 1
Bathrooms Full: 2
Days on Site: 28
Dining: Kitchen/Dining Room
Down Payment Resource: Yes
Fencing: Full, Privacy, Wood
Foundation Size: 822
Lot Dimensions: 46x127
Parcel#: 2002824120154
Parking: Detached Garage
Sewer: City Sewer/Connected
SQ FT Total: 2062
Water: City Water/Connected
Room Sizes
Family Room: 27x11
Bedroom: 10x10
Game Room: 14x10
Kitchen: 17x11
Laundry: 08x07
Living Room: 16x11
Bedroom 2: 11x09
Bedroom 3: 13x12
Local Schools
School District: Minneapolis
Listed By / Shown By
Listed By
Agency Name: Lakes Sotheby's International Realty
Agency Phone: 952-230-3101
Shown By
Agency Title: Joel Hentges - Re/Max Advantage Plus
Agency Phone: 952-475-9541

Estimate Your Payment
Estimated Payment
$ 2,171.26 per month $1,335.34 Principal & Interest $660.92 Property Tax $175.00 Homeowner's Insurance
5525 Upton Avenue S | MLS# 7152200
This single family home located at 5525 Upton Avenue S, Minneapolis, MN 55410 is currently listed for sale with an asking price of $600,000. This property was built in 1947 and has 3 bedrooms and 3 full baths with 2062 sq. ft. Upton Avenue S is located in the Lake Harriet Highlands subdivision within the Minneapolis school district. Search Lake Harriet Highlands real estate on www.homesbyjoel.com today.