

BEDS3
BATHS1 full 1 partial
SQUARE FEET1,550
MLS#7112044
STATUSActive
PROPERTY TYPEResidential -
SUBDIVISIONInnsbruck T H 3rd Add
SCHOOLColumbia Heights
Property Description
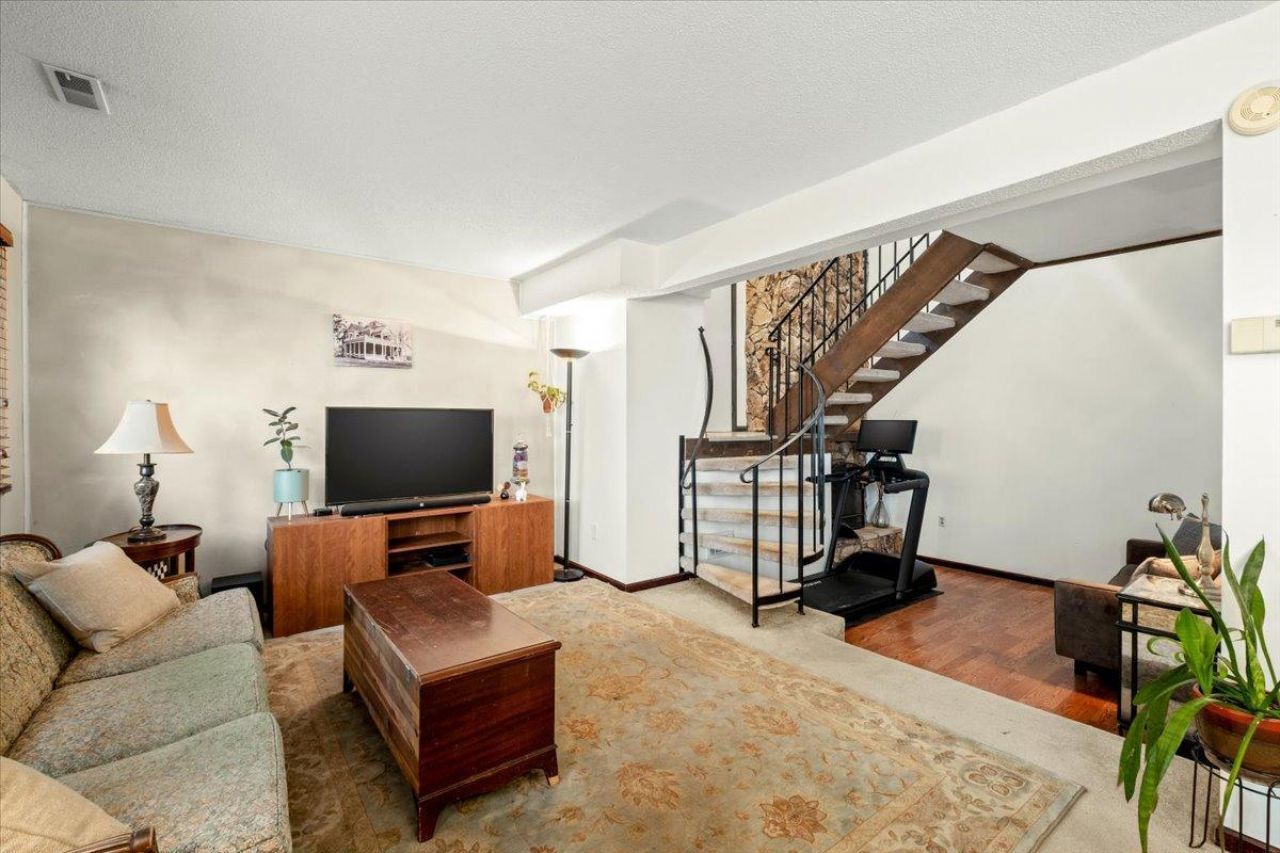
Unique 3-level townhome filled with fun 70's character. Walking in you are greeted with a towering stone fireplace and wrought iron spiral staircase. You'll love the way the main level flows between the kitchen, dining room, living room, and down into the cozy sunken family room. There is also a main level powder room perfect for guests. On the second level are two bedrooms, a full-bathroom, and the laundry. Head up the spiral stairs to spacious and open lofted bedroom. Outside you'll find the patio and detached garage. Association includes outdoor pool, tennis court, playground, and clubhouse! Pets and rentals are allowed with restrictions. Quick access to highways for quick commutes to both downtowns.
Property Features
Property Type: Residential -
Basement: None
Cooling: Central Air
Fireplaces: 1
Fuel Type: Natural Gas
Garage: 1
Heating: Forced Air
Lot Size: 0.03 Acres
Stories: 3.0
Taxes: $2,108
Year Built: 1977
Feature Descriptions
Appliances: Dishwasher, Dryer, Range, Refrigerator, Washer
Bathrooms Full: 1
Bathrooms Half: 1
Community Features: Other, Tennis Courts
Days on Site: 8
Down Payment Resource: Yes
Foundation Size: 650
HOA Fee: $300/ Monthly
Lot Dimensions: Common
Parcel#: 243024410107
Parking: Detached Garage
Sewer: City Sewer/Connected
Water: City Water/Connected
Room Sizes
Dining Room: 12x10
Family Room: 11x11
Bedroom: 24x10
Kitchen: 12x10
Living Room: 14x12
Bedroom 2: 14x10
Bedroom 3: 10x10
Local Schools
School District: Columbia Heights
Listed By / Shown By
Listed By
Agency Name: Anderson Realty
Agency Phone: 651-324-6211
Shown By
Agency Title: Joel Hentges - Re/Max Advantage Plus
Agency Phone: 952-475-9541

Estimate Your Payment
Estimated Payment
$ 716.87 per month $478.50 Principal & Interest $175.67 Property Tax $62.71 Homeowner's Insurance
5530 E Bavarian Pass | MLS# 7112044
This home located at 5530 E Bavarian Pass, Fridley, MN 55432 is currently listed for sale with an asking price of $215,000. This property was built in 1977 and has 3 bedrooms and 1 full and 1 partial baths with 1550 sq. ft. E Bavarian Pass is located in the Innsbruck T H 3rd Add subdivision within the Columbia Heights school district. Search Innsbruck T H 3rd Add real estate on www.homesbyjoel.com today.