

BEDS3
BATHS2 full
SQUARE FEET1,752
MLS#7158838
STATUSActive
PROPERTY TYPEResidential - Single Family
SUBDIVISIONAuditors Sub 133
SCHOOLMinnetonka
Property Description
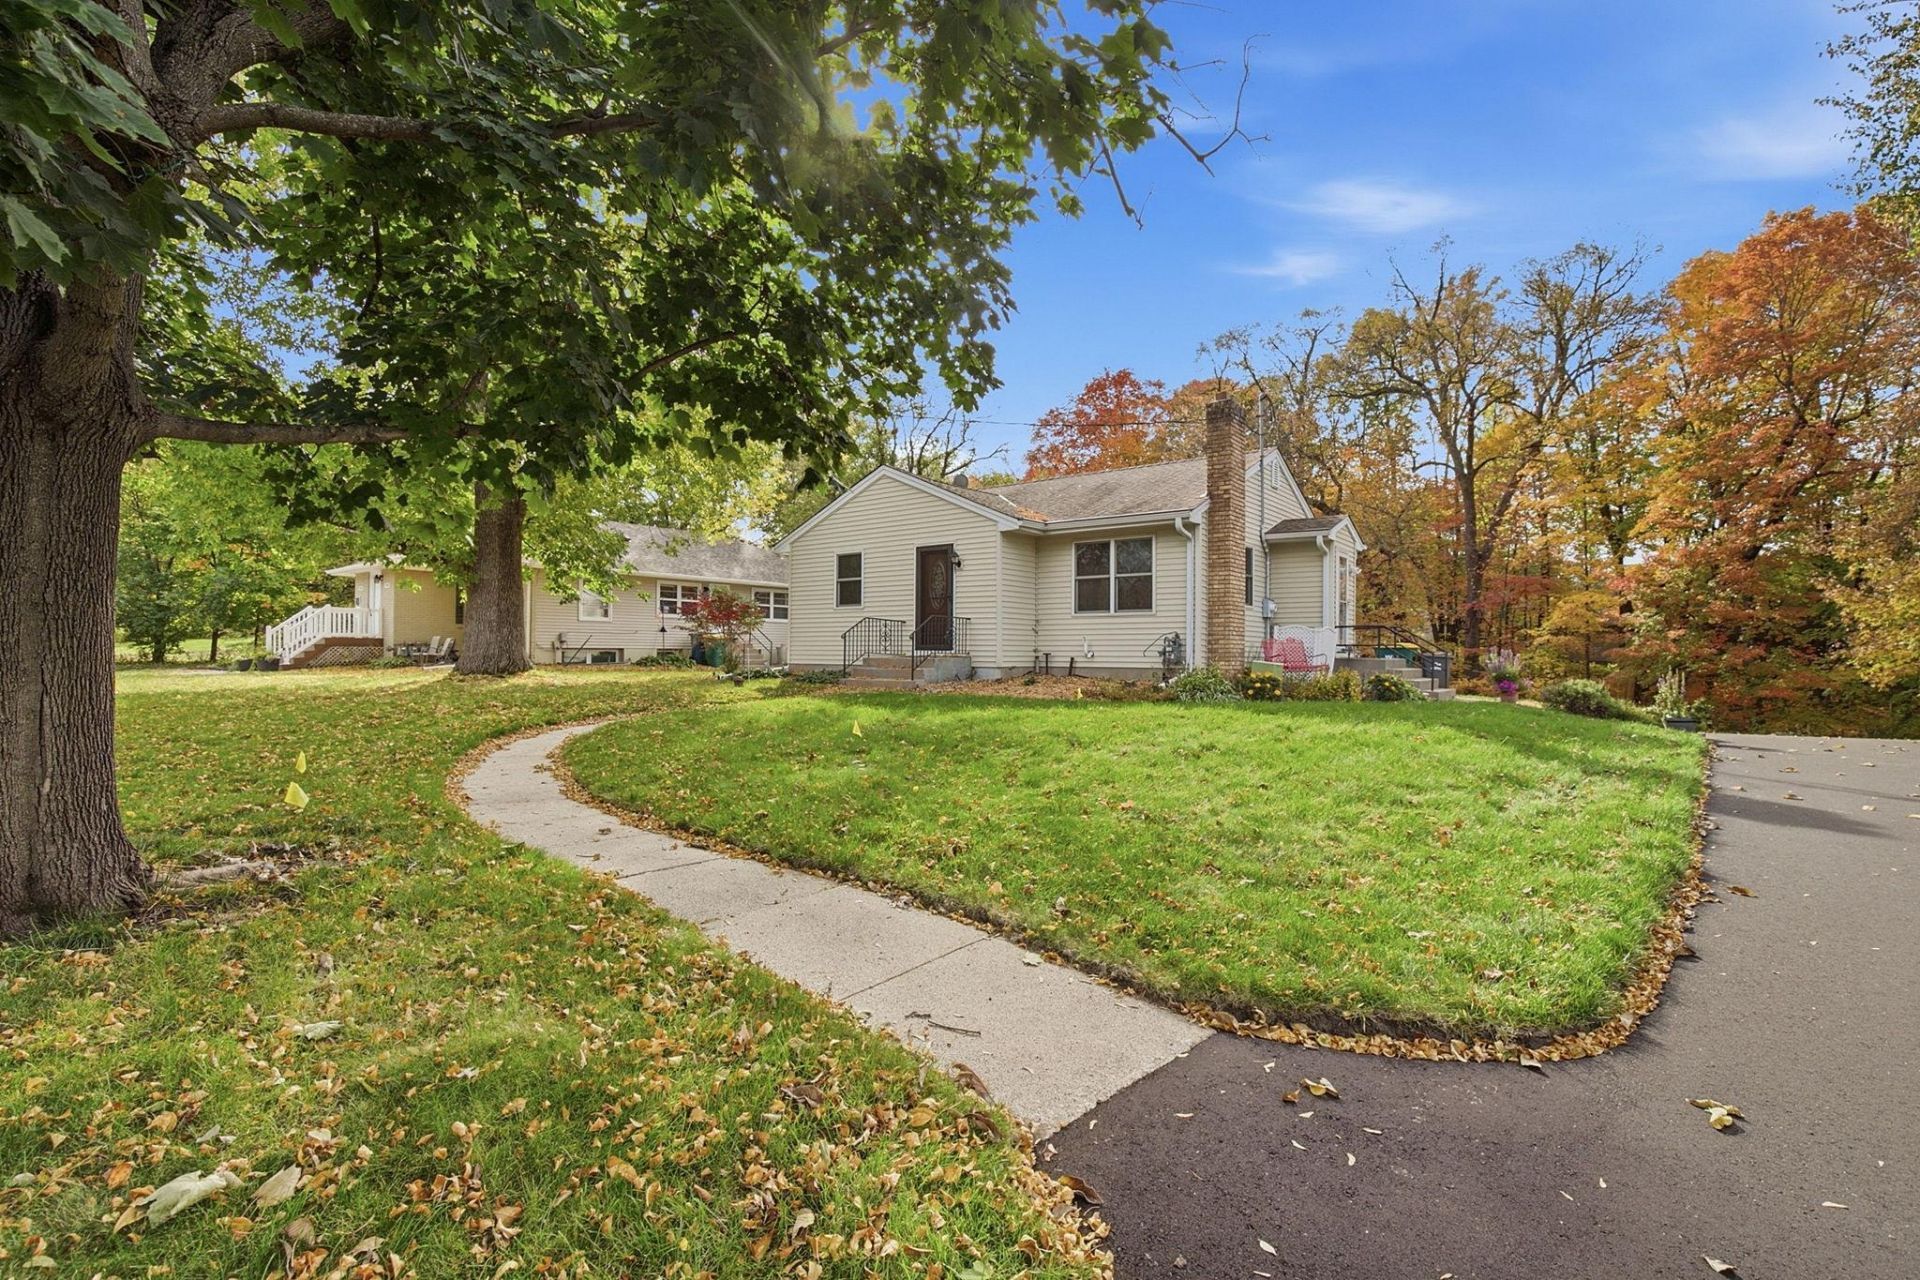
Wonderful home in sought after neighborhood of Shorewood within Minnetonka School District. New appliances in Kitchen, New driveway with additional parking leads to the detached oversized 3 car garage with room for a workshop. Walk out basement and lower level kitchenette with full bath. Minimal maintenance exterior with Vinyl Siding and Gutter Guards. Not one but TWO gardens!
Property Features
Property Type: Residential - Single Family
Basement: Yes
Basement: Daylight/Lookout Windows, Finished, Kitchenette, Walkout
Cooling: Central Air
Fuel Type: Natural Gas
Garage: 3
Heating: Forced Air
Lot Size: 0.42 Acres
Roof Type: Asphalt
Stories: 2.0
Taxes: $3,897
Year Built: 1950
Feature Descriptions
Additional Structures: Workshop
Appliances: Water Softener Owned
Bath: Main Floor Full Bath
Bathrooms Full: 2
Days on Site: 15
Dining: Breakfast Area, Kitchen/Dining Room
Down Payment Resource: Yes
Foundation Size: 876
Lot Dimensions: 114 x 192 x 87 x 211
Parcel#: 3311723220002
Parking: Detached Garage, Asphalt, Electric, Garage Door Opener, Insulated Garage, Storage
Sewer: City Sewer/Connected
SQ FT Total: 1752
Water: City Water/Connected
Room Sizes
Bar/Wet Bar Room: 6 x 10
Dining Room: 13 x 6
Bedroom: 10 x 11
Kitchen: 10 x 11
Living Room: 11 x 17
Recreation Room: 23 x 13
Bedroom 2: 11 x 8
Bedroom 3: 12 x 15
Local Schools
School District: Minnetonka
Listed By / Shown By
Listed By
Agency Name: Excelsior Realty
Agency Phone: 952-474-2999
Shown By
Agency Title: Joel Hentges - Re/Max Advantage Plus
Agency Phone: 952-475-9541

Estimate Your Payment
Estimated Payment
$ 1,303.95 per month $865.75 Principal & Interest $324.75 Property Tax $113.46 Homeowner's Insurance
5530 Wedgewood Drive | MLS# 7158838
This single family home located at 5530 Wedgewood Drive, Shorewood, MN 55331 is currently listed for sale with an asking price of $389,000. This property was built in 1950 and has 3 bedrooms and 2 full baths with 1752 sq. ft. Wedgewood Drive is located in the Auditors Sub 133 subdivision within the Minnetonka school district. Search Auditors Sub 133 real estate on www.homesbyjoel.com today.