

BEDS4
BATHS3 full 1 partial
SQUARE FEET2,470
MLS#7163594
STATUSActive
PROPERTY TYPERental -
SUBDIVISIONInterlachen Hills 3rd Add
SCHOOLEdina
Property Description
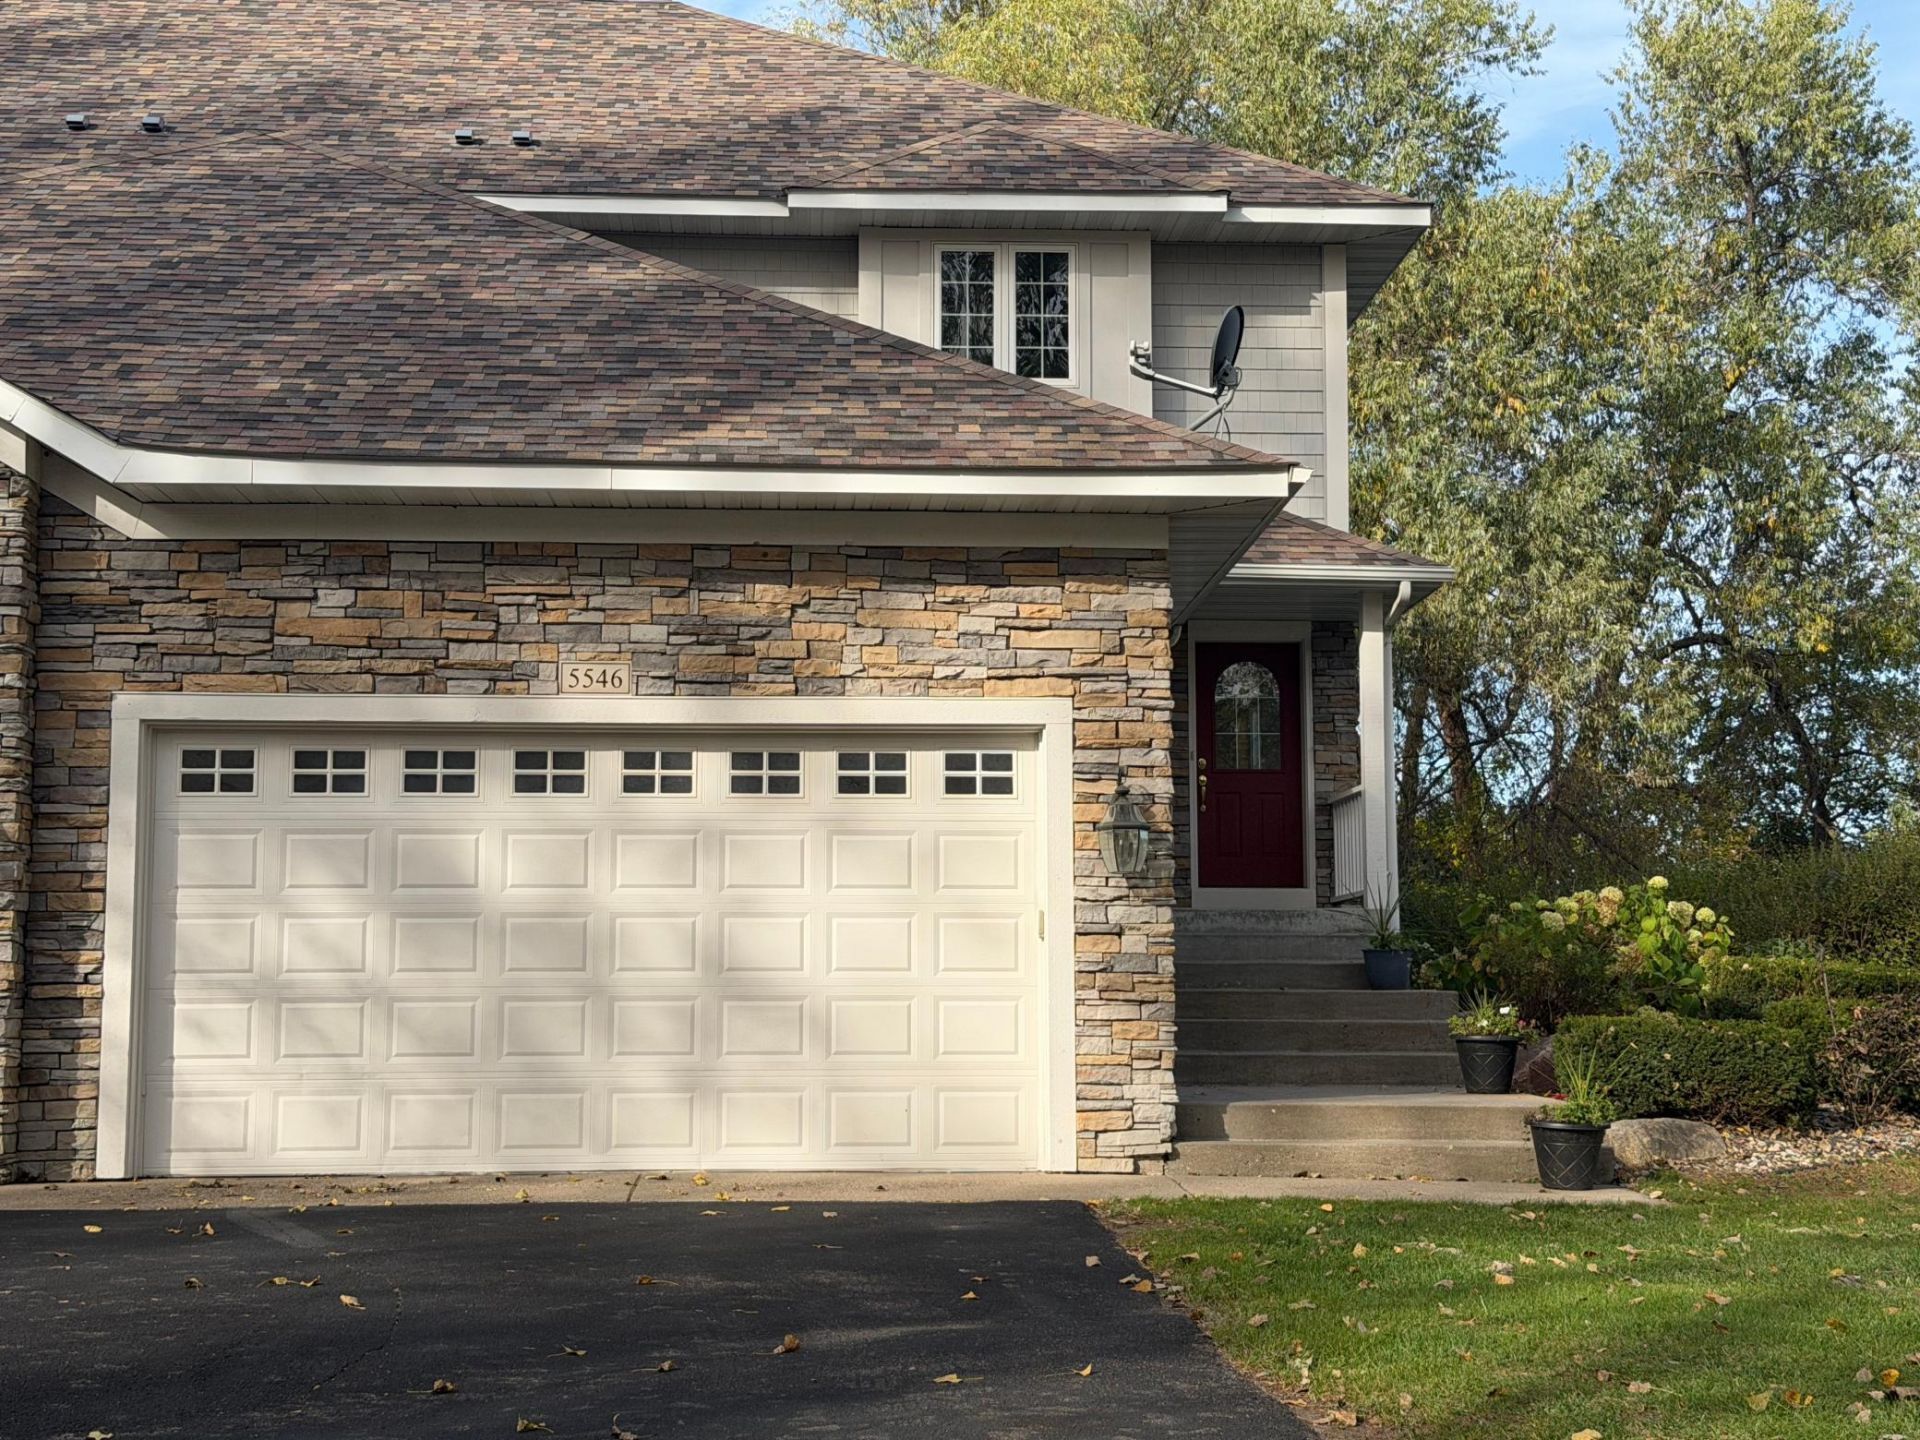
Discover this beautiful twin home tucked away on a quiet cul-de-sac in one of Edina's highly desirable neighborhoods! This spacious home offers a bright and inviting living room with a cozy fireplace, abundant natural light, and a comfortable lower-level family room featuring a gas fireplace. Enjoy the convenience of three bedrooms on the same level, generously sized bedrooms, a spacious kitchen, and a large dining area perfect for everyday living and entertaining. The walkout lower level provides easy access to outdoor living, while the private deck offers a great space to relax and unwind. Conveniently located near shopping, dining, parks, and other local amenities. Rent is $3,299 per month with 12 month lease. Tenants are responsible for all utilities. All adult applicants must complete credit and background screening and demonstrate gross monthly income of at least three times the monthly rent. Rental history and additional screening criteria apply. Contact us today to schedule your showing!
Property Features
Property Type: Rental -
Basement: Yes
Basement: Block, Finished, Storage Space, Walkout
Cooling: Central Air
Fireplaces: 1
Fuel Type: Natural Gas
Garage: 2 car attached
Heating: Forced Air
Lot Size: 0.16 Acres
Stories: 2.0
Year Built: 1999
Feature Descriptions
Additional Living Info.: 3 BR on One Level
Appliances: Dishwasher, Dryer, Microwave, Range, Refrigerator, Washer, Water Softener Owned
Bathrooms 3/4: 2
Bathrooms Full: 1
Bathrooms Half: 1
Days on Site: 6
Fireplace: Family Room, Gas, Living Room
Foundation Size: 840
Lot Dimensions: 56x127x56x127
Parcel#: 3111721220057
Parking: Attached Garage, Asphalt, Shared Driveway, Garage Door Opener
Sewer: City Sewer/Connected
SQ FT Total: 2470
Water: City Water/Connected
Room Sizes
Deck: 14x10
Dining Room: 14x11
Family Room: 21x14
Bedroom: 13x13
Bedroom 4: 13x11
Kitchen: 12x11
Living Room: 19x14
Bedroom 2: 13x11
Bedroom 3: 11x11
Local Schools
School District: Edina
Listed By / Shown By
Listed By
Agency Name: MSP Realty and Management LLC
Agency Phone: 763-439-7674
Shown By
Agency Title: Joel Hentges - Re/Max Advantage Plus
Agency Phone: 952-475-9541

5546 Malibu Drive | MLS# 7163594
This property located at 5546 Malibu Drive , Edina, MN 55436 is currently listed for rent with an asking price of call for price / (Call for term). Malibu Drive is located within the Edina school district. Search Edina real estate on www.homesbyjoel.com today.