
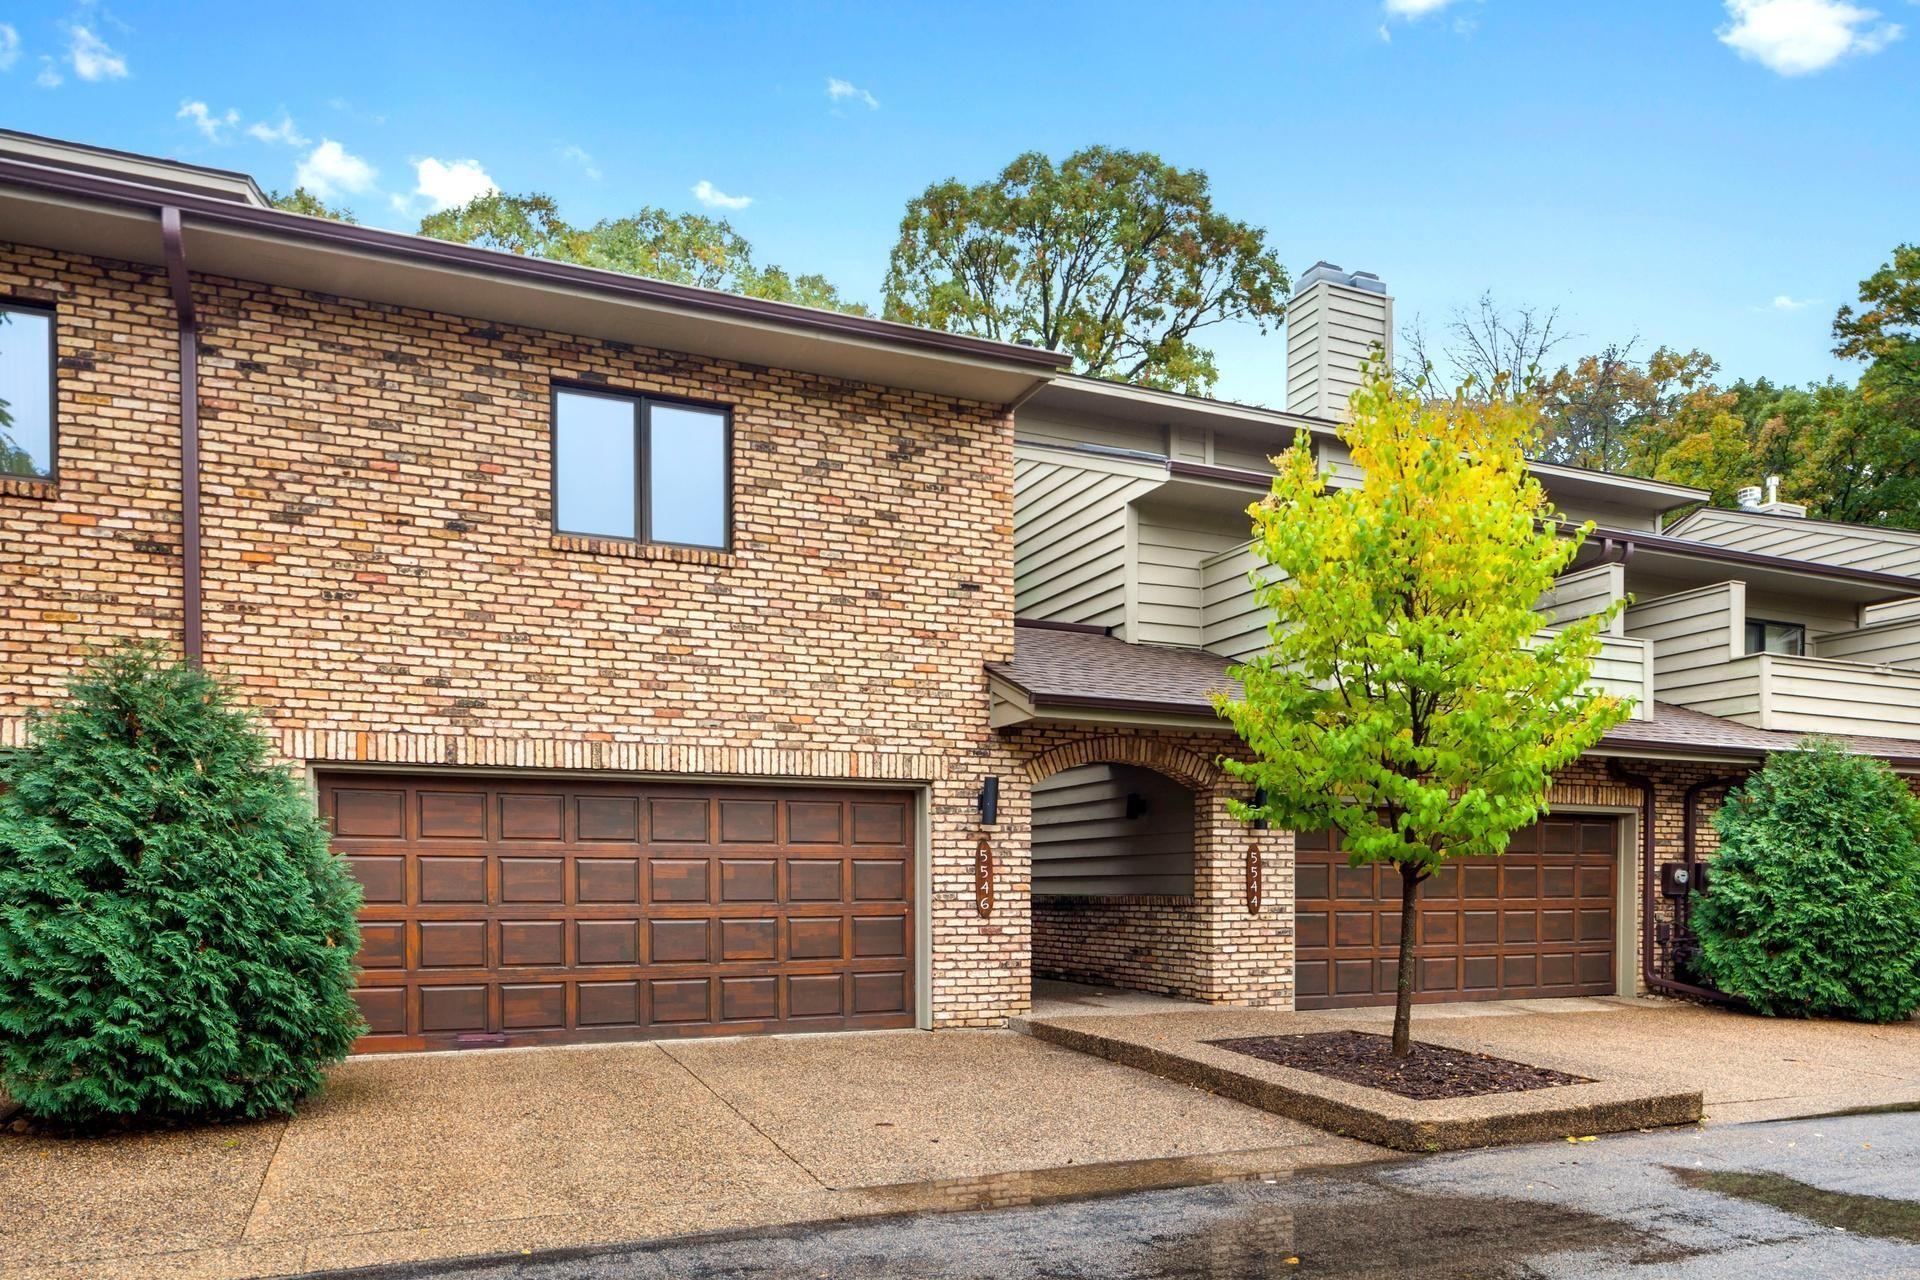

BEDS2
BATHS2 full 1 partial
SQUARE FEET1,826
MLS#7125353
STATUSActive
PROPERTY TYPERental -
SUBDIVISIONFindell Clark Add
SCHOOLEdina
Property Description
Executive Edina townhouse available for a minimum one-year lease. Beautifully renovated and thoughtfully designed, this inviting residence features a spacious open floor plan ideal for both everyday living and entertaining. The generous ensuite primary bedroom offers a comfortable private retreat.Set on private, well-maintained grounds surrounded by luxury homes and condominiums, the property offers a peaceful residential setting while remaining close to many of Edina's most desirable amenities. Enjoy convenient access to area schools, Braemar Golf Course and recreation facilities, Southdale Center, shopping, dining, parks, and everyday conveniences throughout Edina. The location also provides easy access to major roadways for commuting throughout the Twin Cities.A wonderful opportunity to enjoy comfortable, low-maintenance living in a sought-after Edina location. Owner pays association dues.
Property Features
Property Type: Rental -
Basement: Yes
Basement: Finished, Full
Cooling: Central Air
Fireplaces: 1
Fuel Type: Natural Gas
Garage: 2 car attached
Heating: Forced Air
Lot Size: 0.04 Acres
Roof Type: Asphalt, Pitched
Stories: 2.0
Year Built: 1987
Feature Descriptions
Appliances: Dishwasher, Dryer, Exhaust Fan, Gas Water Heater, Range, Refrigerator, Stainless Steel Appliances, Washer
Bath: 1/2 Basement, Bathroom Ensuite, Full Primary, Private Primary, Upper Level 3/4 Bath, Upper Level Full Bath
Bathrooms 3/4: 1
Bathrooms Full: 1
Bathrooms Half: 1
Community Features: None
Days on Site: 63
Exterior: Block, Concrete, Frame
Fireplace: Living Room, Wood Burning
Foundation Size: 658
Lot: Public Transit (w/in 6 blks), Tree Coverage - Medium, Underground Utilities, Zero Lot Line
Parcel#: 0811621120051
Parking: Attached Garage, Garage Door Opener
Sewer: City Sewer/Connected
SQ FT Total: 1826
Water: City Water/Connected
Room Sizes
Dining Room: 13x10
Family Room: 18x17
Bedroom: 15x13
Kitchen: 14x10
Laundry: 09x07
Living Room: 19x12
Porch: 12x07
Bedroom 2: 12x12
Local Schools
School District: Edina
Listed By / Shown By
Listed By
Agency Name: Lakes Sotheby's International Realty
Agency Phone: 952-230-3101
Shown By
Agency Title: Joel Hentges - Re/Max Advantage Plus
Agency Phone: 952-475-9541

5546 Village Drive | MLS# 7125353
This property located at 5546 Village Drive, Edina, MN 55439 is currently listed for rent with an asking price of call for price / (Call for term). Village Drive is located within the Edina school district. Search Edina real estate on www.homesbyjoel.com today.