

BEDS1
BATHS1 full
SQUARE FEET2,340
MLS#7154302
STATUSContingent
PROPERTY TYPEResidential - Single Family
SUBDIVISIONMorris Park 2nd Add
SCHOOLMinneapolis
Property Description
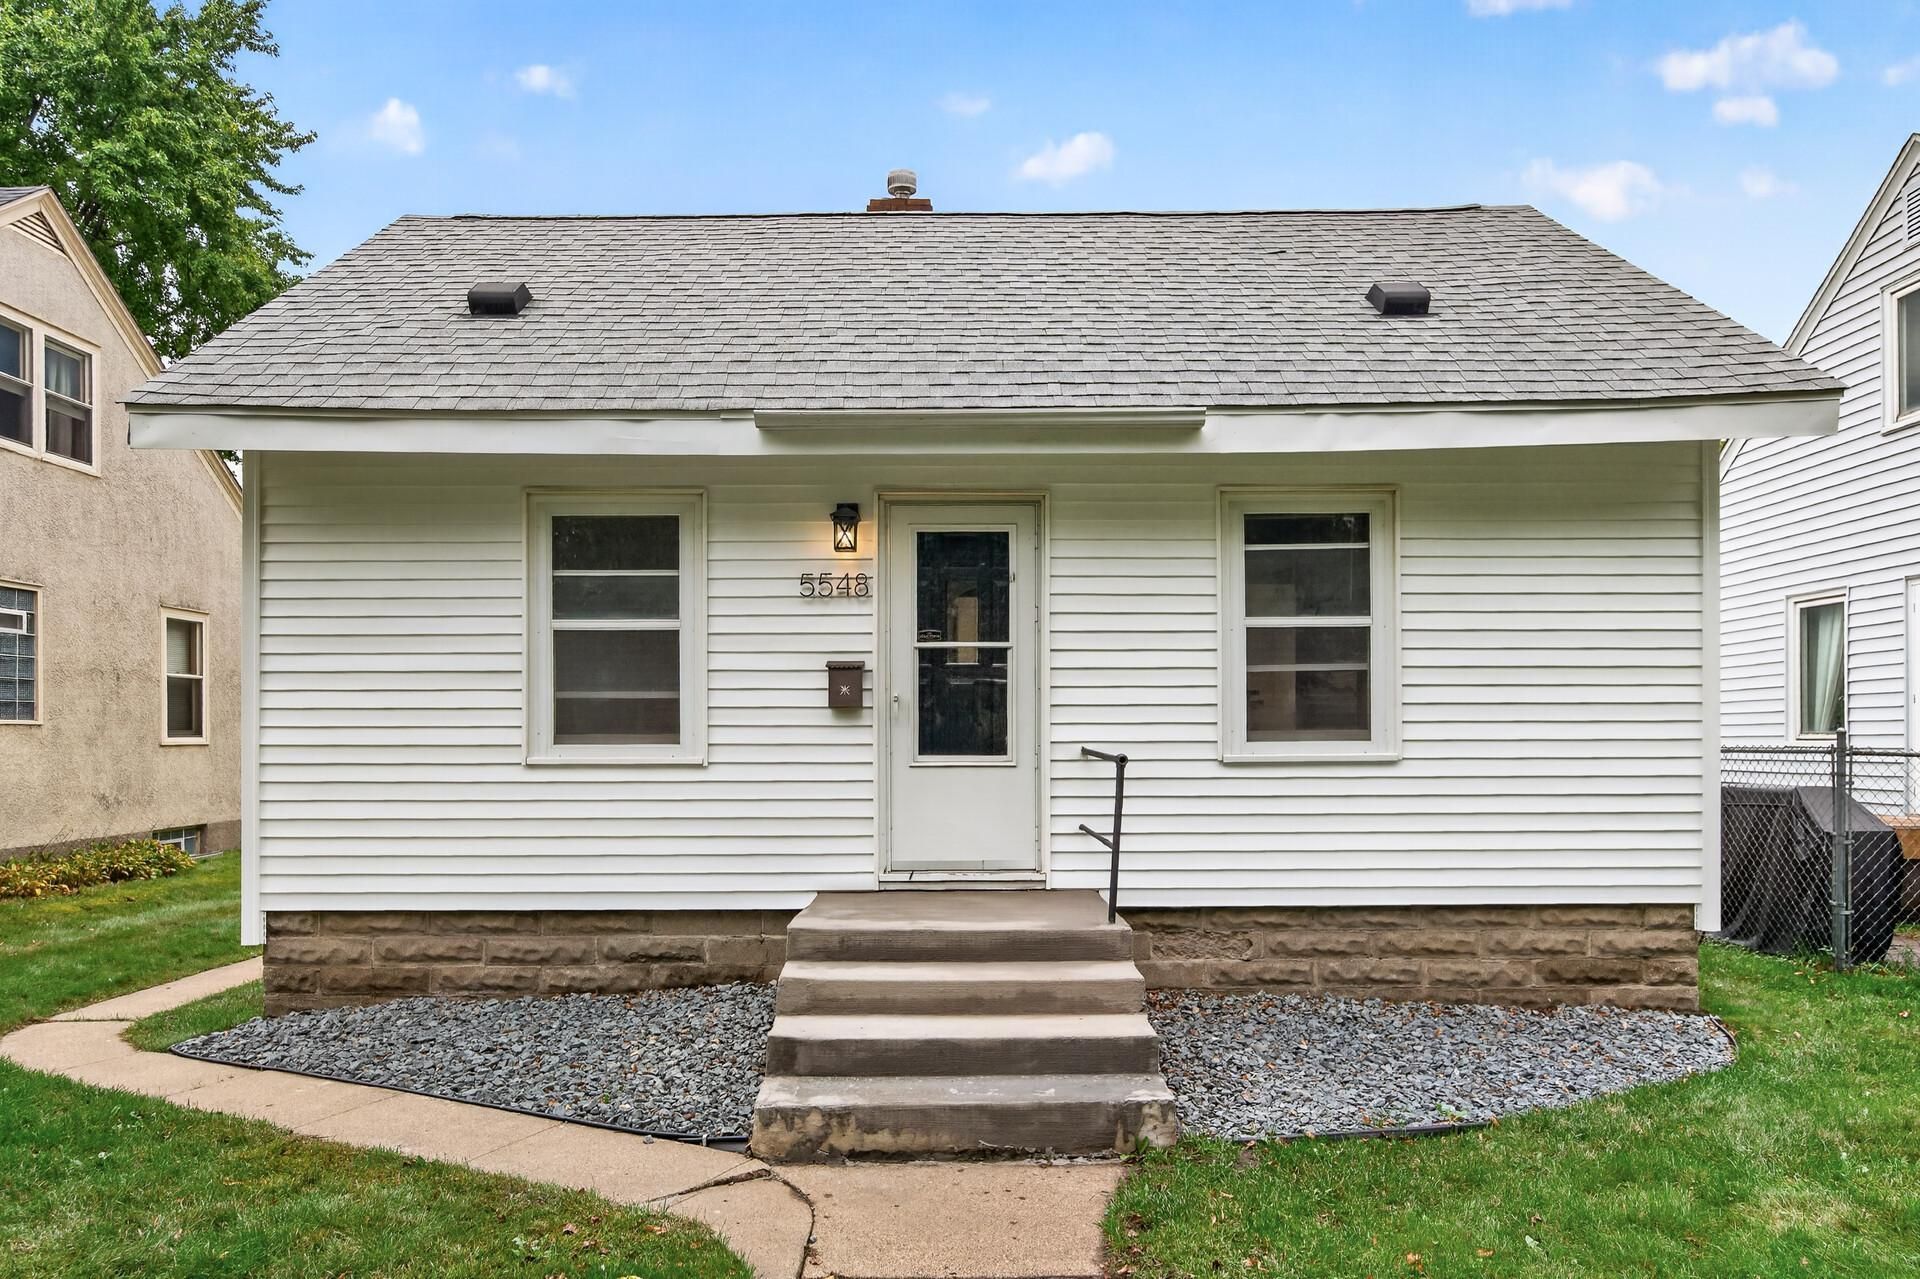
Great location + flexible space! This 1-bedroom, 1-bath home offers a comfortable layout with an upstairs bonus area that gives you extra room to work, create, or make your own. Located in the desirable Nokomis East area, you're close to Lake Nokomis, parks, shopping, restaurants, and everyday conveniences, with easy access to major roads and the airport. A great opportunity to own a home in a fantastic South Minneapolis location. Come see the possibilities at 5548 35th Avenue S!
Property Features
Property Type: Residential - Single Family
Basement: Block
Cooling: Central Air
Fuel Type: Natural Gas
Garage: 1
Heating: Forced Air
Lot Size: 0.12 Acres
Stories: 1.5
Taxes: $3,246
Year Built: 1922
Feature Descriptions
Appliances: Dryer, Microwave, Range, Refrigerator, Stainless Steel Appliances, Washer
Bath: Main Floor Full Bath
Bathrooms Full: 1
Days on Site: 27
Dining: Eat In Kitchen
Down Payment Resource: Yes
Exterior: Block
Foundation Size: 1098
Lot Dimensions: 126 x 40
Parcel#: 1902823210200
Parking: Detached Garage
Sewer: City Sewer/Connected
SQ FT Total: 2340
Water: City Water/Connected
Room Sizes
Bathroom: 5.7 x 4.11
Deck: 11 x 7.11
Bedroom: 9.6 x 8.5
Flex Room: 25.3 x 8.2
Kitchen: 5.5 x 16.5
Living Room: 8.5 x 21.2
Storage: 7.5 x 7.5
Utility Room: 16.2 x 24.1
Local Schools
School District: Minneapolis
Listed By / Shown By
Listed By
Agency Name: Herman Realty, Inc
Agency Phone: 763-310-8868
Shown By
Agency Title: Joel Hentges - Re/Max Advantage Plus
Agency Phone: 952-475-9541

Estimate Your Payment
Estimated Payment
$ 836.88 per month $500.75 Principal & Interest $270.50 Property Tax $65.63 Homeowner's Insurance
5548 35th Avenue S | MLS# 7154302
This single family home located at 5548 35th Avenue S, Minneapolis, MN 55417 is currently listed for sale with an asking price of $225,000. This property was built in 1922 and has 1 bedrooms and 1 full baths with 2340 sq. ft. 35th Avenue S is located in the Morris Park 2nd Add subdivision within the Minneapolis school district. Search Morris Park 2nd Add real estate on www.homesbyjoel.com today.