

BEDS4
BATHS2 full
SQUARE FEET1,658
MLS#7166042
STATUSActive
PROPERTY TYPEResidential - Single Family
SUBDIVISIONThorpe Bros Lyndale Heights
SCHOOLMinneapolis
Property Description
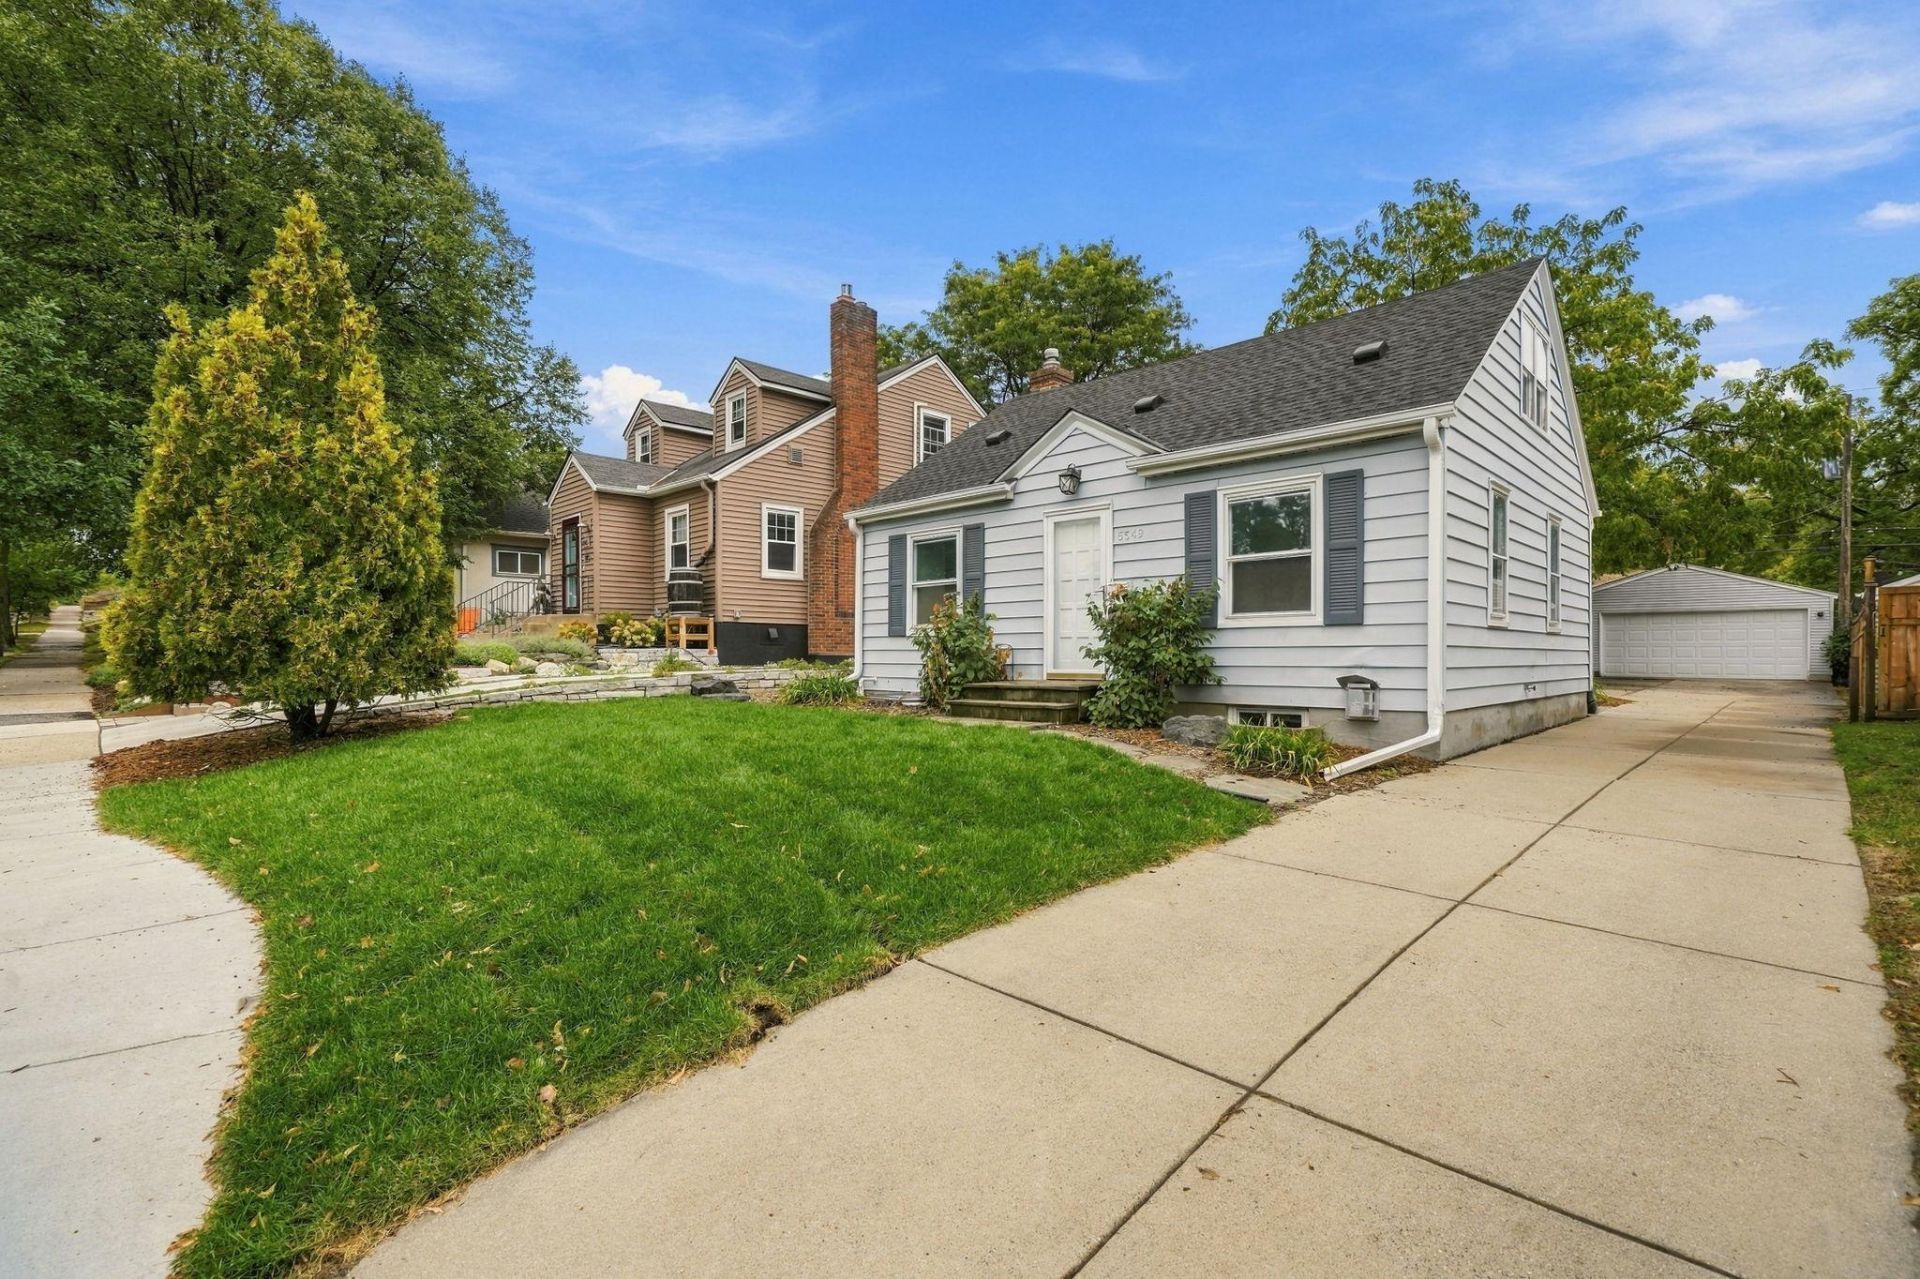
Welcome to this wonderful South Minneapolis bungalow, where pride of ownership shines throughout! This beautifully updated home offers a newer kitchen and baths, a completely finished lower level with a new bath, fireplace, and spacious family room, along with fresh paint, refinished hardwood floors, a newer roof, drain tile system, fresh landscaping, and so much more.Located on a fantastic block in the sought-after Kenny neighborhood, you'll be close to the lakes, Minnehaha Creek, shopping, restaurants, nightlife, and everything South Minneapolis has to offer. This is an incredible opportunity to move right in, enjoy the updates, and make this wonderful home your own! See full list of updates in supplements.
Property Features
Property Type: Residential - Single Family
Basement: Yes
Basement: Drain Tiled, Egress Window(s), Finished, Full, Sump Pump, Tile Shower
Cooling: Central Air
Fireplaces: 1
Fuel Type: Natural Gas
Garage: 2
Heating: Forced Air, Fireplace(s)
Lot Size: 0.14 Acres
Roof Type: Age 8 Years or Less, Asphalt
Stories: 1.5
Taxes: $5,665
Year Built: 1938
Feature Descriptions
Bathrooms 3/4: 1
Bathrooms Full: 1
Days on Site: 1
Dining: Separate/Formal Dining Room
Down Payment Resource: Yes
Fencing: Full, Wood
Fireplace: Family Room, Gas
Foundation Size: 648
Lot Dimensions: 40 x 140
Parcel#: 2102824120177
Parking: Detached Garage
Sewer: City Sewer/Connected
SQ FT Total: 1658
Water: City Water/Connected
Room Sizes
Dining Room: 11 x 10
Family Room: 13 x 12
Bedroom: 11 x 9
Bedroom 4: 12 x 8
Kitchen: 11 x 9
Living Room: 15 x 12
Bedroom 2: 14 x 15
Bedroom 3: 8 x 11
Local Schools
School District: Minneapolis
Listed By / Shown By
Listed By
Agency Name: Coldwell Banker Realty - Lakes
Agency Phone: 612-920-5605
Shown By
Agency Title: Joel Hentges - Re/Max Advantage Plus
Agency Phone: 952-475-9541

Estimate Your Payment
Estimated Payment
$ 1,642.60 per month $1,034.89 Principal & Interest $472.08 Property Tax $135.63 Homeowner's Insurance
5549 Emerson Avenue S | MLS# 7166042
This single family home located at 5549 Emerson Avenue S, Minneapolis, MN 55419 is currently listed for sale with an asking price of $465,000. This property was built in 1938 and has 4 bedrooms and 2 full baths with 1658 sq. ft. Emerson Avenue S is located in the Thorpe Bros Lyndale Heights subdivision within the Minneapolis school district. Search Thorpe Bros Lyndale Heights real estate on www.homesbyjoel.com today.