

BEDS4
BATHS2 full 1 partial
SQUARE FEET2,330
MLS#7128604
STATUSActive
PROPERTY TYPEResidential - Single Family
SUBDIVISIONDundee Terrace
SCHOOLRobbinsdale
Property Description
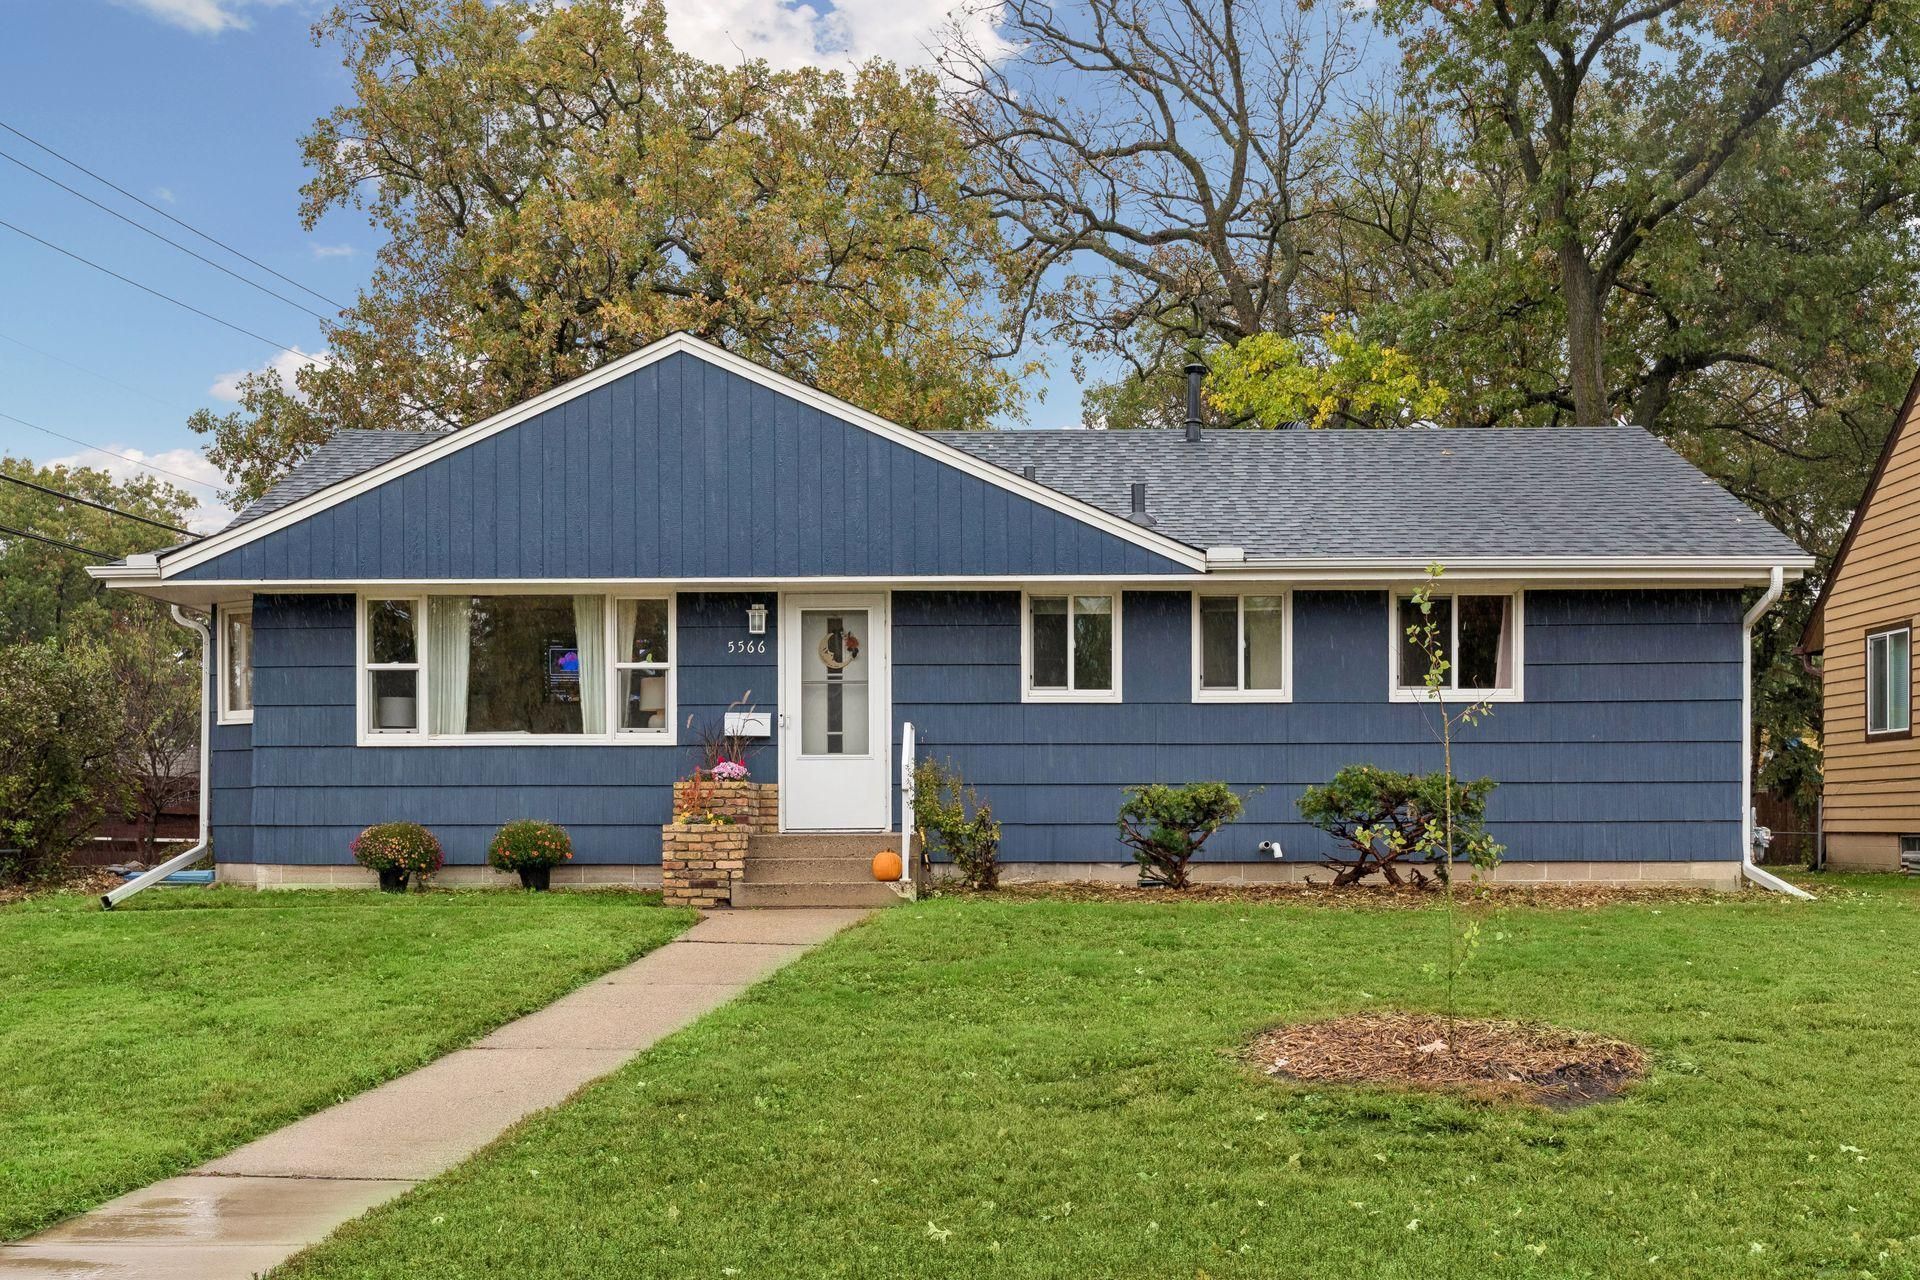
Mid-century charm meets comfortable, move-in-ready living in this inviting Crystal rambler set on a corner lot! Hardwood floors, natural light throughout, and an updated, expanded kitchen with granite countertops, stainless steel appliances and great built-ins create a warm, welcoming feel. Three bedrooms and two baths are on the main level, including a primary suite. The finished lower level adds a spacious family room, fourth bedroom and third bath?ideal for guests, hobbies or extra room to spread out. Enjoy the screened porch and large backyard with a rear driveway offering room to maneuver and park, plus an oversized detached 2-car garage. Recent updates include a new roof (2025), dishwasher and updated electrical boxes (2026), and furnace and A/C (2021). Close to parks, the Twin Lakes area, local restaurants and everyday conveniences, with easy access to Hwy 100 for getting around the Twin Cities. A great place to settle in and make yourself at home!
Property Features
Property Type: Residential - Single Family
Basement: Yes
Basement: Block, Daylight/Lookout Windows, Egress Window(s), Finished, Storage Space
Cooling: Central Air
Fuel Type: Natural Gas
Garage: 2
Heating: Forced Air
Lot Size: 0.22 Acres
Roof Type: Age 8 Years or Less
Stories: 1.0
Taxes: $2,966
Year Built: 1957
Feature Descriptions
Additional Living Info.: 3 BR on One Level, Main Floor Primary, Main Floor Bedroom, Primary Bdr Suite, Renovated
Appliances: Dishwasher, Dryer, Microwave, Range, Refrigerator, Stainless Steel Appliances
Bath: Full Basement, Main Floor 1/2 Bath, Main Floor Full Bath
Bathrooms Full: 2
Bathrooms Half: 1
Days on Site: 49
Dining: Eat In Kitchen, Informal Dining Room, Kitchen/Dining Room
Down Payment Resource: Yes
Exterior: Block, Concrete
Fencing: Wood
Foundation Size: 1168
Lot: Public Transit (w/in 6 blks), Corner Lot, Tree Coverage - Medium
Lot Dimensions: 80x134x61x133
Parcel#: 0411821430011
Parking: Detached Garage, Asphalt, Garage Door Opener
Sewer: City Sewer/Connected
SQ FT Total: 2330
Water: City Water/Connected
Room Sizes
Dining Room: 14x10
Family Room: 24x21
Bedroom: 11x11
Bedroom 4: 14x11
Kitchen: 16x13
Living Room: 21x11
Screened Porch: 20x10
Bedroom 2: 11x11
Bedroom 3: 11x9
Local Schools
School District: Robbinsdale
Listed By / Shown By
Listed By
Agency Name: Keller Williams Realty Integrity Lakes
Agency Phone: 612-821-7400
Shown By
Agency Title: Joel Hentges - Re/Max Advantage Plus
Agency Phone: 952-475-9541

Estimate Your Payment
Estimated Payment
$ 1,102.77 per month $756.47 Principal & Interest $247.17 Property Tax $99.14 Homeowner's Insurance
5566 Unity Avenue N | MLS# 7128604
This single family home located at 5566 Unity Avenue N, Crystal, MN 55429 is currently listed for sale with an asking price of $339,900. This property was built in 1957 and has 4 bedrooms and 2 full and 1 partial baths with 2330 sq. ft. Unity Avenue N is located in the Dundee Terrace subdivision within the Robbinsdale school district. Search Dundee Terrace real estate on www.homesbyjoel.com today.