

BEDS5
BATHS2 full 1 partial
SQUARE FEET3,042
MLS#7159608
STATUSActive
PROPERTY TYPEResidential - Single Family
SCHOOLSt. Paul
Property Description
Welcome to this charming St. Paul home filled with timeless character and thoughtful updates! The spacious floor plan offers a rare five bedrooms, beautiful views, and plenty of room to spread out. Original details including hardwood floors, painted woodwork, and a classic clawfoot tub add to the home's old-world charm. Recent improvements include new siding, fascia, soffits, and a brand-new gutter system, along with an updated electrical system, remodeled bathroom, privacy fence, front deck, and new concrete steps and walkway. Enjoy a convenient location with fabulous restaurants just down the street, easy access to public transportation, and a quick commute to downtown St. Paul. A wonderful opportunity to enjoy classic character, generous living space, modern updates, and an ideal city location!
Property Features
Property Type: Residential - Single Family
Basement: Yes
Basement: Egress Window(s), Full, Storage Space, Unfinished
Cooling: Window Unit(s)
Fuel Type: Natural Gas
Heating: Boiler, Forced Air
Lot Size: 0.09 Acres
Roof Type: Age Over 8 Years, Asphalt
Stories: 2.0
Taxes: $3,782
Year Built: 1884
Feature Descriptions
Additional Living Info.: 3 BR on One Level,4 BR on One Level, Main Floor Bedroom
Additional Structures: Storage Shed
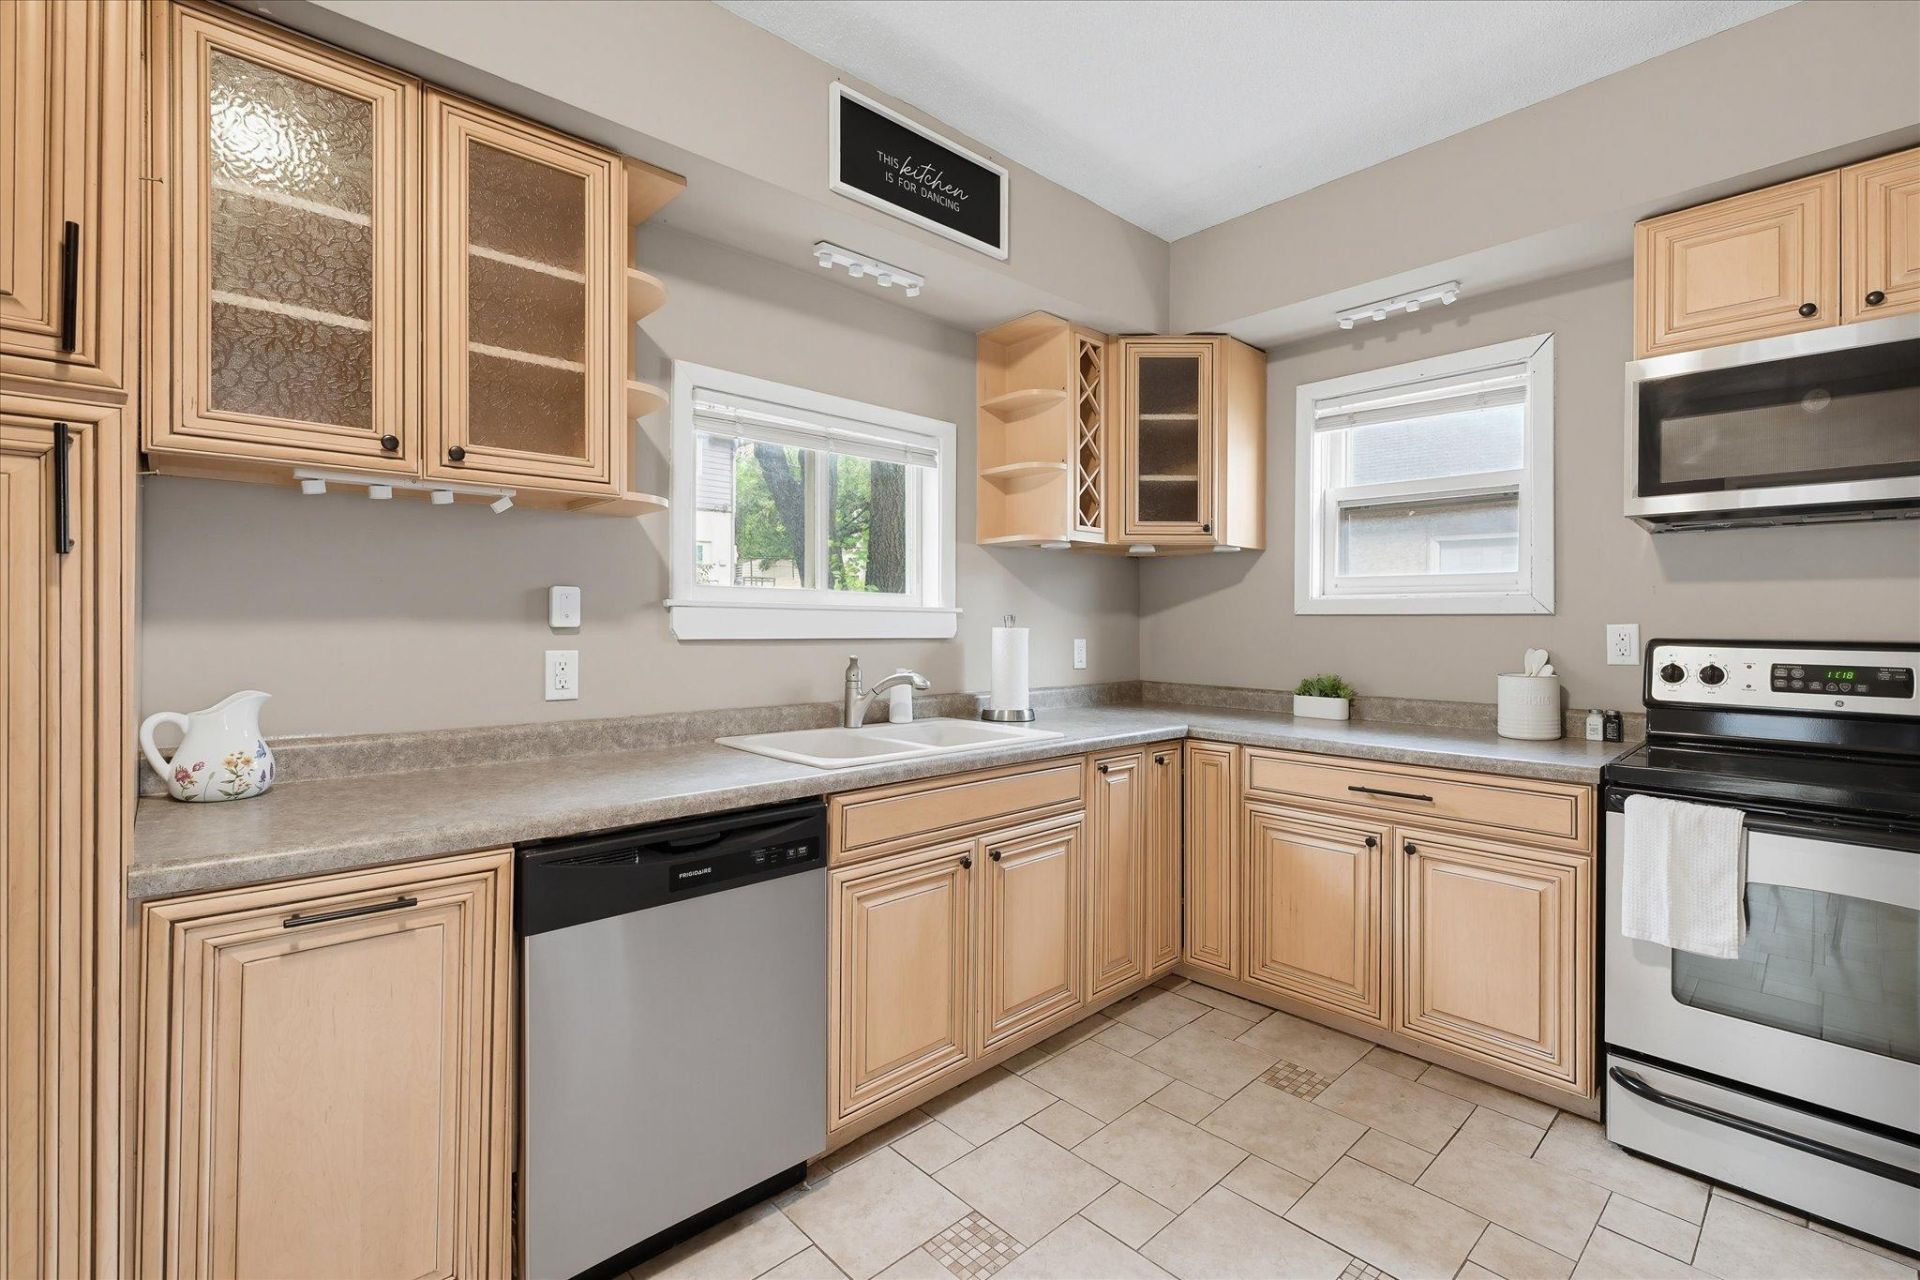
Appliances: Dishwasher, Dryer, Gas Water Heater, Microwave, Range, Refrigerator, Stainless Steel Appliances, Washer
Bath: Basement, Main Floor Full Bath, Upper Level Full Bath
Bathrooms 1/4: 1
Bathrooms Full: 2
Days on Site: 15
Dining: Kitchen/Dining Room, Living/Dining Room, Separate/Formal Dining Room
Down Payment Resource: Yes
Fencing: Full, Privacy, Wood
Foundation Size: 984
Lot: Tree Coverage - Light
Lot Dimensions: 40X89x40x94
Parcel#: 092822320030
Parking: Gravel, Other
Sewer: City Sewer/Connected
SQ FT Total: 3042
Water: City Water/Connected
Room Sizes
Dining Room: 15x12
Bedroom 5: 9x8
Bedroom: 12x12
Bedroom 4: 12x11
Kitchen: 11x16
Living Room: 14x12
Office: 13x10
Porch: 18x5
Bedroom 2: 9x14
Bedroom 3: 9x11
Local Schools
School District: St. Paul
Listed By / Shown By
Listed By
Agency Name: Keller Williams Select Realty
Agency Phone: 952-431-5100
Shown By
Agency Title: Joel Hentges - Re/Max Advantage Plus
Agency Phone: 952-475-9541

Estimate Your Payment
Estimated Payment
$ 1,032.58 per month $634.29 Principal & Interest $315.17 Property Tax $83.13 Homeowner's Insurance
558 Concord Street | MLS# 7159608
This single family home located at 558 Concord Street, Saint Paul, MN 55107 is currently listed for sale with an asking price of $285,000. This property was built in 1884 and has 5 bedrooms and 2 full and 1 partial baths with 3042 sq. ft. Concord Street is located within the St. Paul school district. Search Saint Paul real estate on www.homesbyjoel.com today.