

BEDS3
BATHS2 full 1 partial
SQUARE FEET1,854
MLS#7118014
STATUSActive
PROPERTY TYPEResidential -
SUBDIVISIONCamelot Nine At Begin
SCHOOLOsseo
Property Description
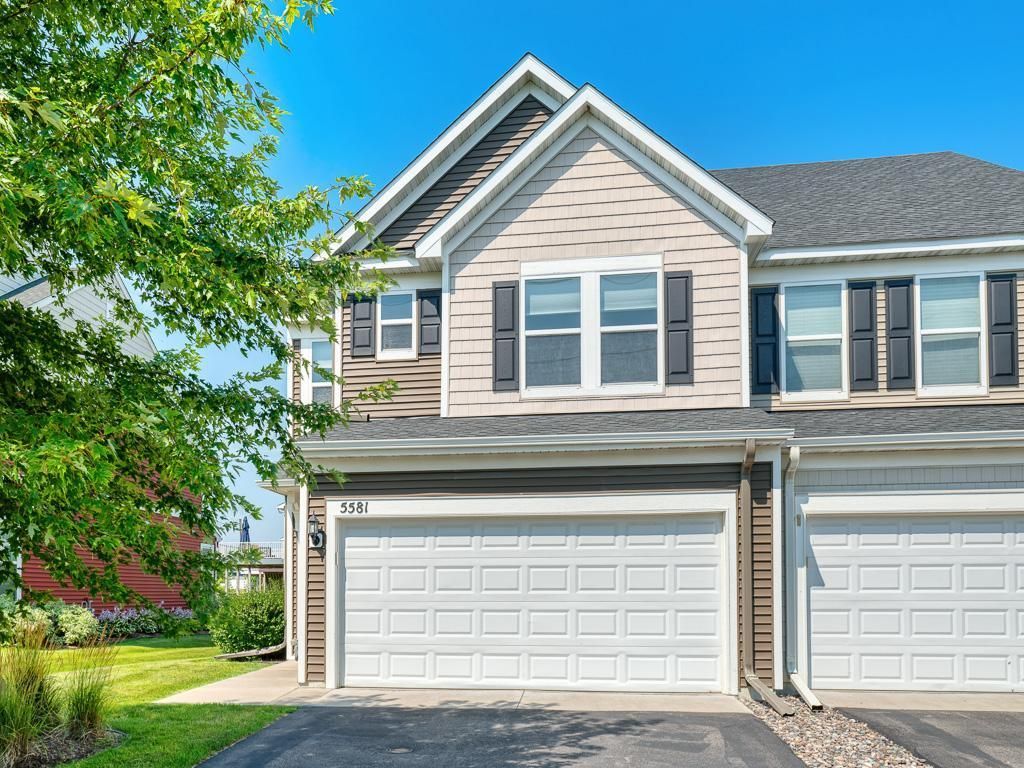
Welcome home to this spacious and beautifully maintained 3-bedroom, 3-bathroom townhome in the heart of Plymouth! This move-in-ready home offers the perfect blend of comfort, style, and convenience.Step inside to a bright, open-concept main level featuring 9-foot ceilings, large windows that fill the home with natural light, a cozy fireplace, and seamless flow between the living room, dining area, and kitchen. The well-appointed kitchen boasts stainless steel appliances, abundant cabinetry, a spacious center island, and plenty of prep and entertaining space.Upstairs, you'll find three generously sized bedrooms, including a private primary suite featuring two walk-in closets and an en-suite bathroom. A full guest bathroom and conveniently located upper-level laundry add everyday functionality.Additional highlights include an attached two-car garage, a private patio perfect for relaxing or entertaining, and beautifully maintained community grounds.Enjoy an exceptional location with access to a private dog park, scenic walking paths, a nearby lake, playgrounds, shopping, dining, parks, and major highways making commuting and everyday living a breeze.This exceptional townhome truly offers the perfect combination of modern living, comfort, and an unbeatable Plymouth location. Don't miss your opportunity to make it yours!
Property Features
Property Type: Residential -
Basement: None
Cooling: Central Air
Fireplaces: 1
Fuel Type: Natural Gas
Garage: 2 car attached
Heating: Forced Air
Lot Size: 0.04 Acres
Roof Type: Age 8 Years or Less
Stories: 2.0
Taxes: $4,844
Year Built: 2016
Feature Descriptions
Bathrooms Full: 2
Bathrooms Half: 1
Dining: Living/Dining Room
Fireplace: Gas
Foundation Size: 927
HOA Fee: $375/ Monthly
Lot Dimensions: Common
Parcel#: 0311822310047
Parking: Attached Garage
Sewer: City Sewer/Connected
Water: City Water/Connected
Room Sizes
Dining Room: 12x10
Bedroom: 15x14
Foyer: 14x4
Kitchen: 18x18
Laundry: 14x9
Living Room: 15x13
Patio: 7x6
Bedroom 2: 11x11
Bedroom 3: 11x10
Local Schools
School District: Osseo
Listed By / Shown By
Listed By
Agency Name: Good Move Realty
Agency Phone: 612-824-2272
Shown By
Agency Title: Joel Hentges - Re/Max Advantage Plus
Agency Phone: 952-475-9541

Estimate Your Payment
Estimated Payment
$ 1,397.97 per month $879.10 Principal & Interest $403.67 Property Tax $115.21 Homeowner's Insurance
5581 Yucca Lane N | MLS# 7118014
This home located at 5581 Yucca Lane N, Plymouth, MN 55446 is currently listed for sale with an asking price of $395,000. This property was built in 2016 and has 3 bedrooms and 2 full and 1 partial baths with 1854 sq. ft. Yucca Lane N is located in the Camelot Nine At Begin subdivision within the Osseo school district. Search Camelot Nine At Begin real estate on www.homesbyjoel.com today.