

BEDS2
BATHS1 full
SQUARE FEET780
MLS#7162749
STATUSActive
PROPERTY TYPEResidential - Single Family
SUBDIVISIONHunters Point
SCHOOLIsle
Property Description
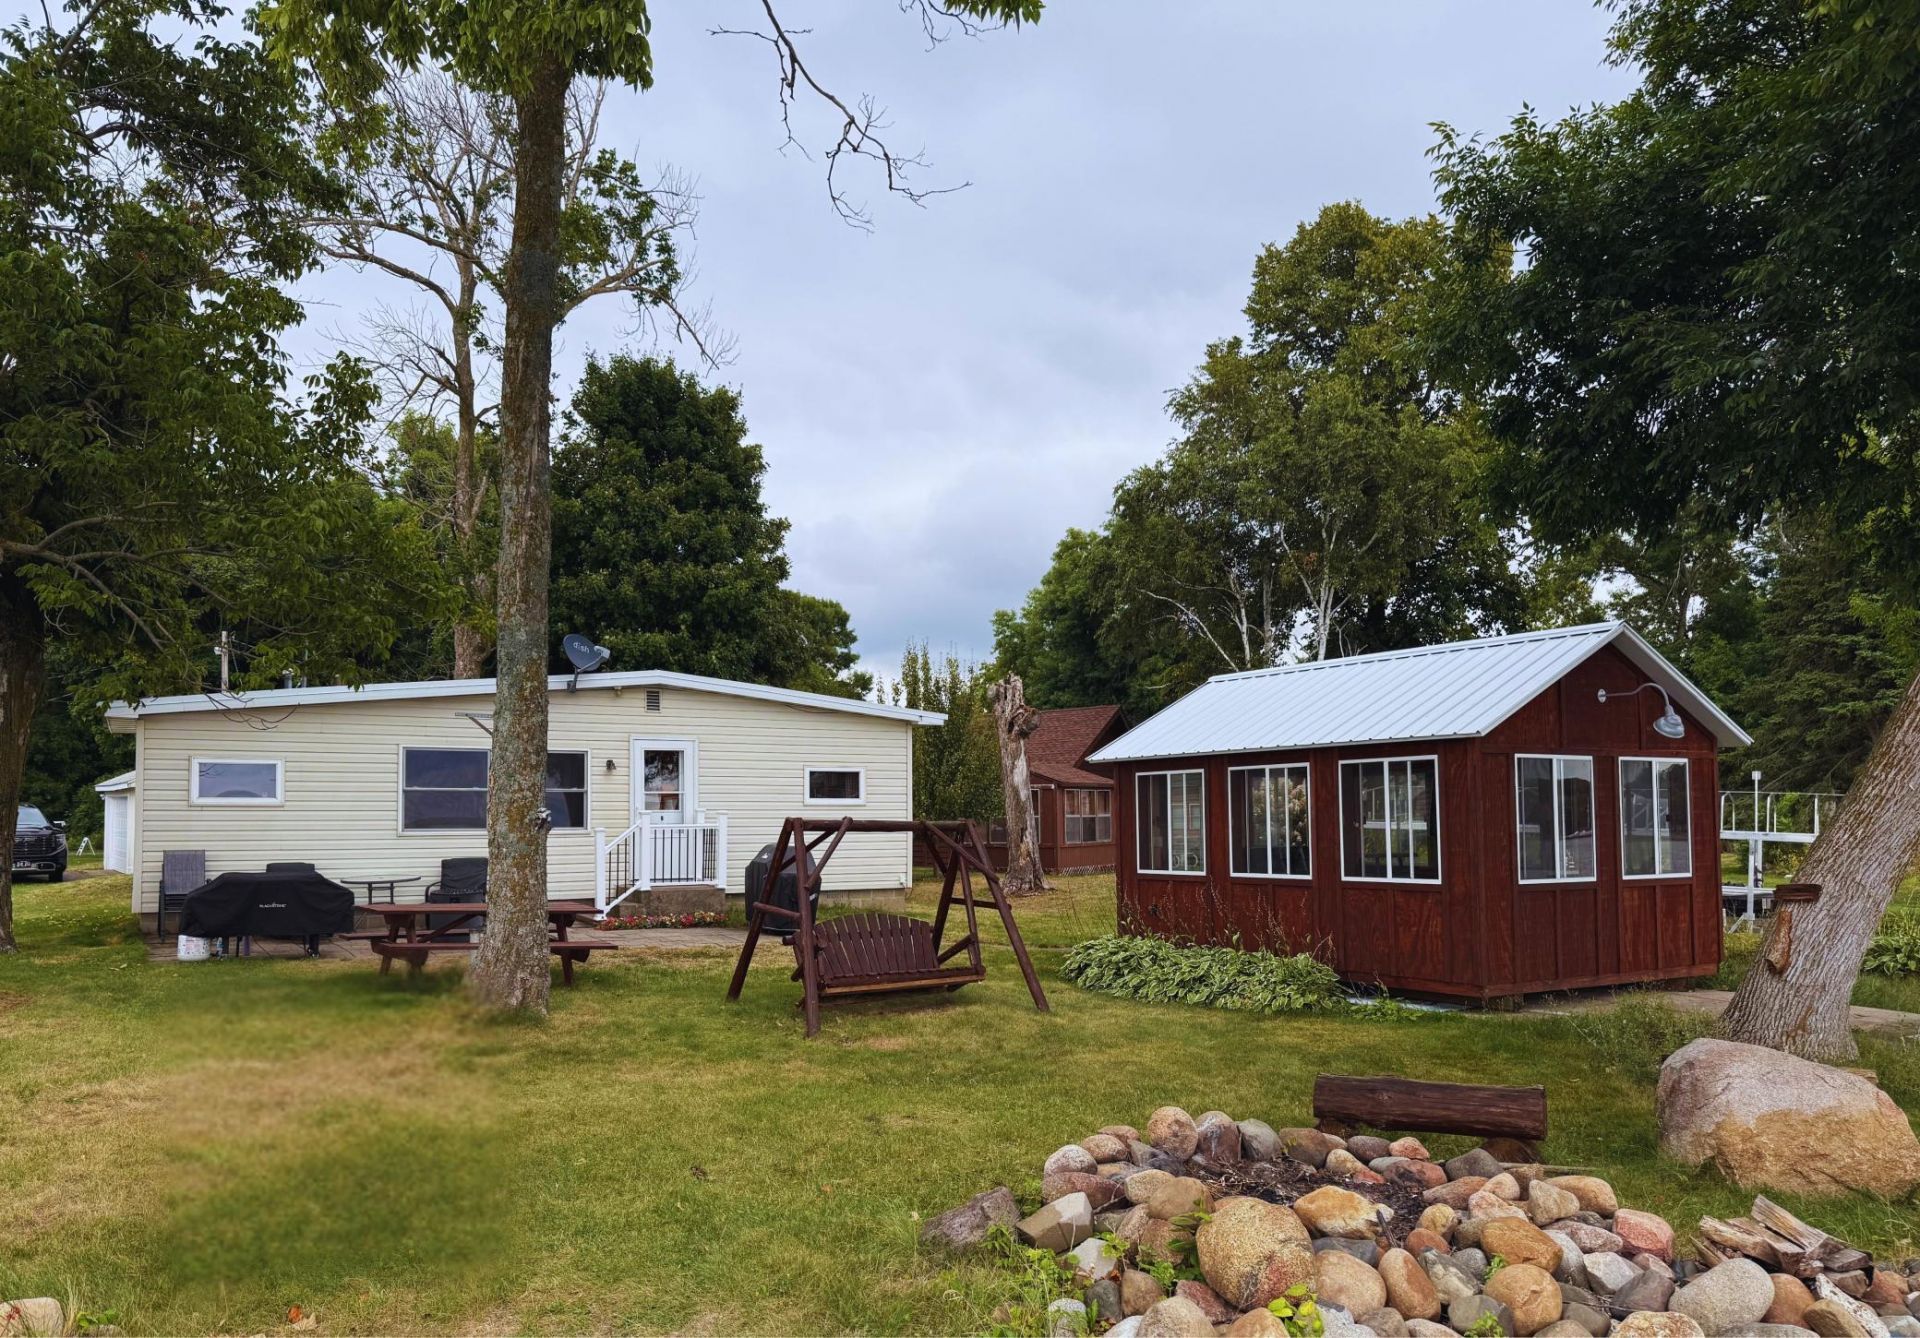
Enjoy easy Mille Lacs Lake living with this turn-key 2-bedroom cabin featuring 80 feet of shoreline on desirable Hunters Point and beautiful sunset views. Recent updates include a new furnace and central A/C, while most furnishings are included to make your transition to lake life that much easier. The spacious detached 2+ car garage offers plenty of room for vehicles, boats, and all your lake gear. Spend your evenings relaxing on the lakeside porch, taking in the water views and unforgettable sunsets. With world-class fishing, boating, dining, and year-round recreation just moments away, this inviting lake retreat is ready to enjoy from day one. Whether you're looking for a weekend getaway, seasonal escape, or a place to make lasting lake memories, this one is worth a look!
Property Features
Property Type: Residential - Single Family
Basement: Crawl Space
Cooling: Central Air
Fuel Type: Propane
Garage: 2
Heating: Forced Air
Lot Size: 0.27 Acres
Stories: 1.0
Taxes: $2,528
Year Built: 1955
Feature Descriptions
Additional Living Info.: All Living Facilities on One Level
Additional Structures: Boat House
Appliances: Microwave, Range, Refrigerator
Bath: Main Floor Full Bath
Bathrooms Full: 1
Days on Site: 6
Dining: Living/Dining Room
Down Payment Resource: Yes
Foundation Size: 780
Lot: Tree Coverage - Light
Lot Dimensions: 80x179x30x200
Parcel#: 053610230
Parking: Detached Garage
Sewer: Private Sewer
Special View Info: Lake View
SQ FT Total: 780
Water: Well
Water Features: Dock, Lake Front, Lake View
Room Sizes
Dining Room: 12x4
Bedroom: 12x12
Kitchen: 12x8
Living Room: 16x12
Bedroom 2: 12x10
Local Schools
School District: Isle
Listed By / Shown By
Listed By
Agency Name: JPW Realty
Agency Phone: 763-225-1300
Shown By
Agency Title: Joel Hentges - Re/Max Advantage Plus
Agency Phone: 952-475-9541

Estimate Your Payment
Estimated Payment
$ 1,091.45 per month $778.73 Principal & Interest $210.67 Property Tax $102.05 Homeowner's Insurance
5589 Wildwood Avenue | MLS# 7162749
This single family home located at 5589 Wildwood Avenue, Isle, MN 56342 is currently listed for sale with an asking price of $349,900. This property was built in 1955 and has 2 bedrooms and 1 full baths with 780 sq. ft. Wildwood Avenue is located in the Hunters Point subdivision within the Isle school district. Search Hunters Point real estate on www.homesbyjoel.com today.