

BEDS3
BATHS1 full 1 partial
SQUARE FEET3,455
MLS#7161975
STATUSPending
PROPERTY TYPEResidential - Single Family
SCHOOLG.F.W.
Property Description
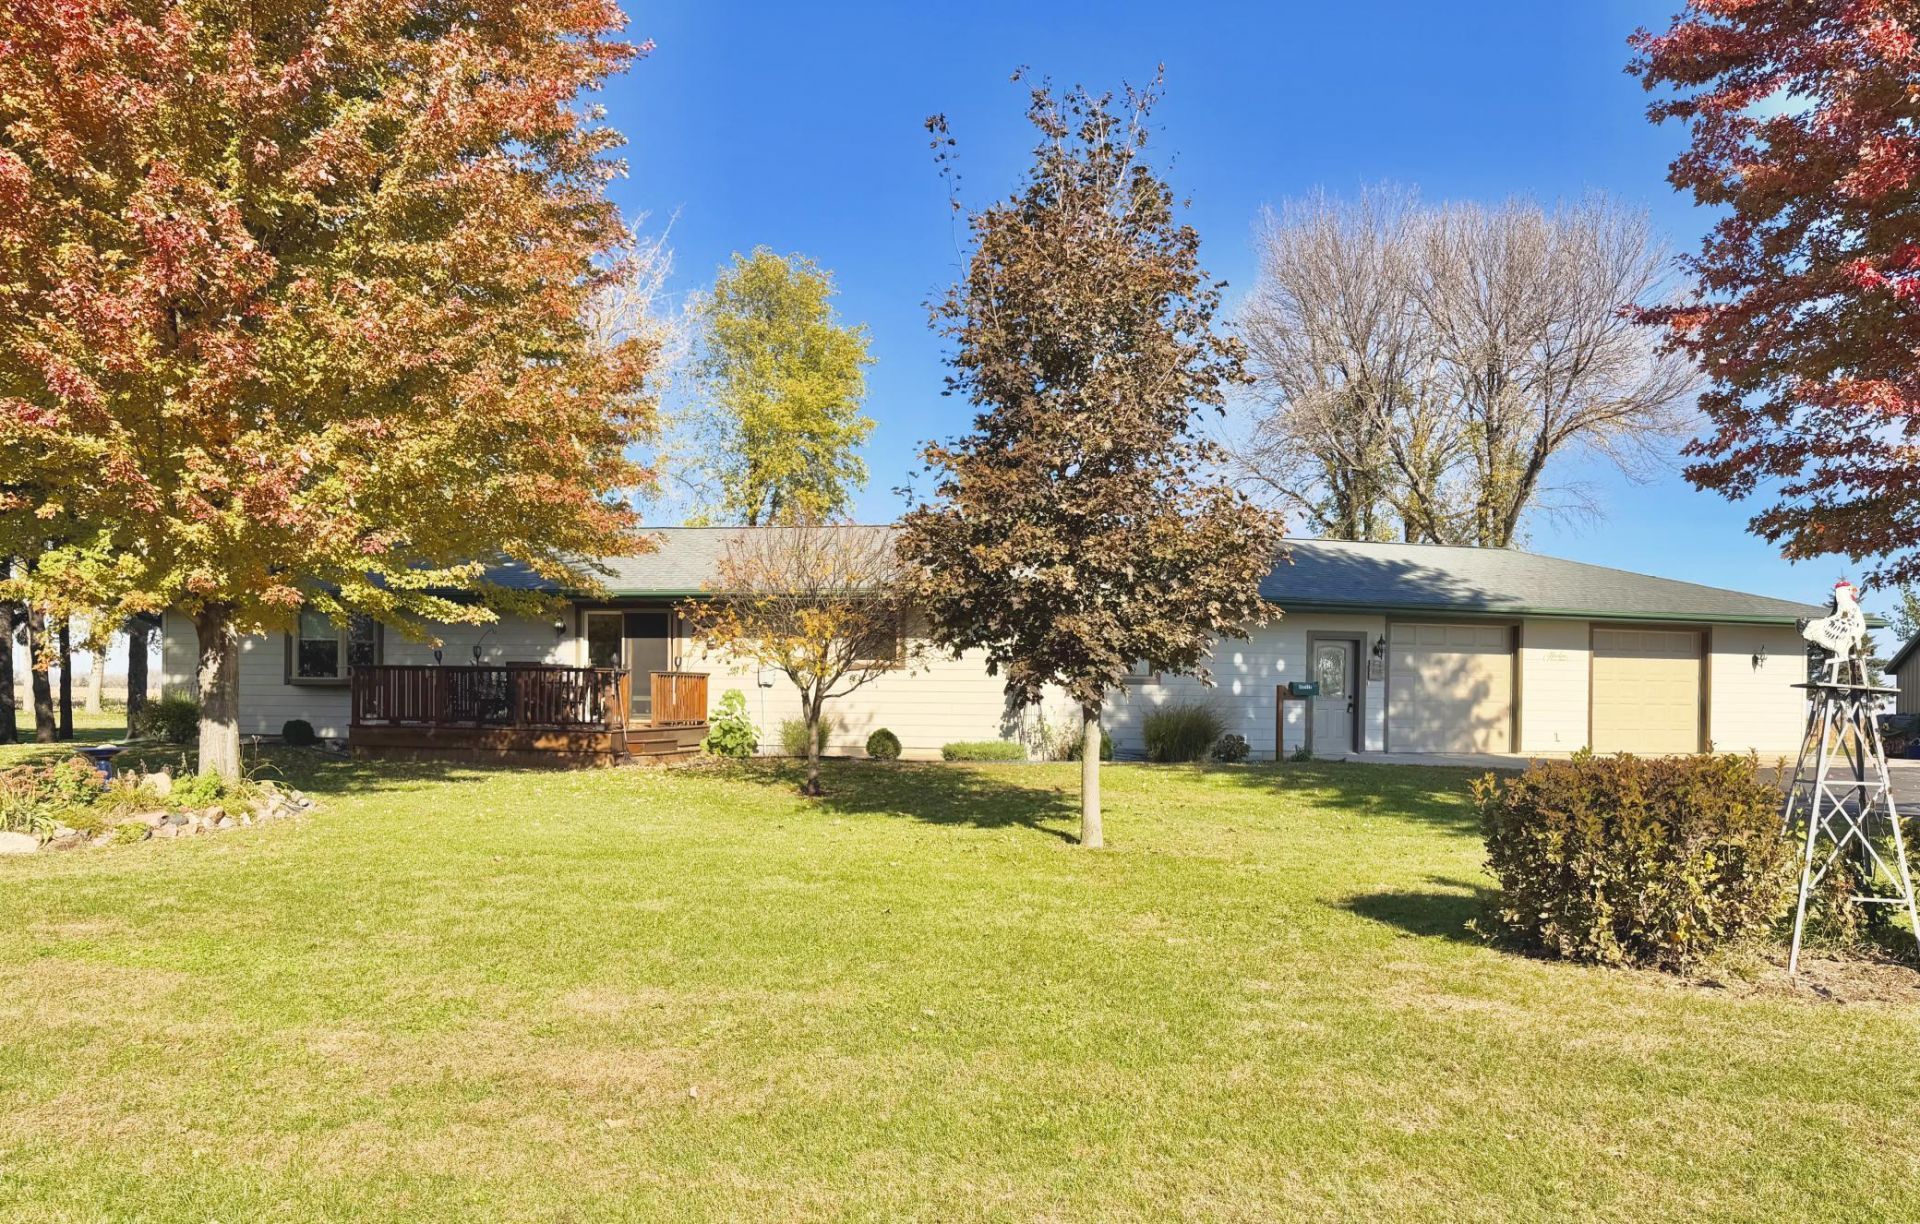
Welcome Home! A great opportunity to live in the country just outside of the city of Winthrop. Property features updated home with large, attached garage, several outbuildings with several storage options, man cave, shop space and a chicken coop. Property is 7.83 acres with approximately 2 acres of tillable land on west side of property and with mature trees and landscape.
Property Features
Property Type: Residential - Single Family
Basement: Yes
Basement: Crawl Space, Full, Unfinished
Cooling: Central Air
Fuel Type: Propane
Garage: 2 car attached
Heating: Forced Air
Lot Size: 7.83 Acres
Roof Type: Asphalt
Stories: 1.0
Taxes: $2,820
Year Built: 1969
Feature Descriptions
Additional Structures: Chicken Coop/Barn, Other, Workshop, Storage Shed
Appliances: Dishwasher, Dryer, Microwave, Range, Refrigerator, Wall Oven, Washer
Bath: Main Floor 1/2 Bath, Main Floor Full Bath
Bathrooms Full: 1
Bathrooms Half: 1
Days on Site: 9
Down Payment Resource: Yes
Foundation Size: 1620
Lot: Tree Coverage - Medium
Lot Dimensions: 341,194.8
Parcel#: 103606000
Parking: Attached Garage
Sewer: Septic System Compliant - Yes
SQ FT Total: 3455
Water: Well
Room Sizes
Bathroom: 9.2 x 7.8
Den: 11' x 7'
Dining Room: 12.4 x 20'
Family Room: 12.4 x 19'
Bedroom: 14' x 14'
Kitchen: 12.4 x 15'
Laundry: 7.4 x 11'
Bedroom 2: 14.4 x 9.9
Bedroom 3: 8' x 9.8
Local Schools
School District: G.F.W.
Listed By / Shown By
Listed By
Agency Name: Mages Land Co & Auction
Agency Phone: 507-276-7002
Shown By
Agency Title: Joel Hentges - Re/Max Advantage Plus
Agency Phone: 952-475-9541

Estimate Your Payment
Estimated Payment
$ 1,405.51 per month $1,034.89 Principal & Interest $235.00 Property Tax $135.63 Homeowner's Insurance
55926 State Highway 19 | MLS# 7161975
This single family home located at 55926 State Highway 19, Winthrop, MN 55396 is currently listed for sale with an asking price of $465,000. This property was built in 1969 and has 3 bedrooms and 1 full and 1 partial baths with 3455 sq. ft. State Highway 19 is located within the G.F.W. school district. Search Winthrop real estate on www.homesbyjoel.com today.