

BEDS4
BATHS3 full
SQUARE FEET2,624
MLS#7094410
STATUSActive
PROPERTY TYPEResidential - Single Family
SCHOOLMinneapolis
Property Description
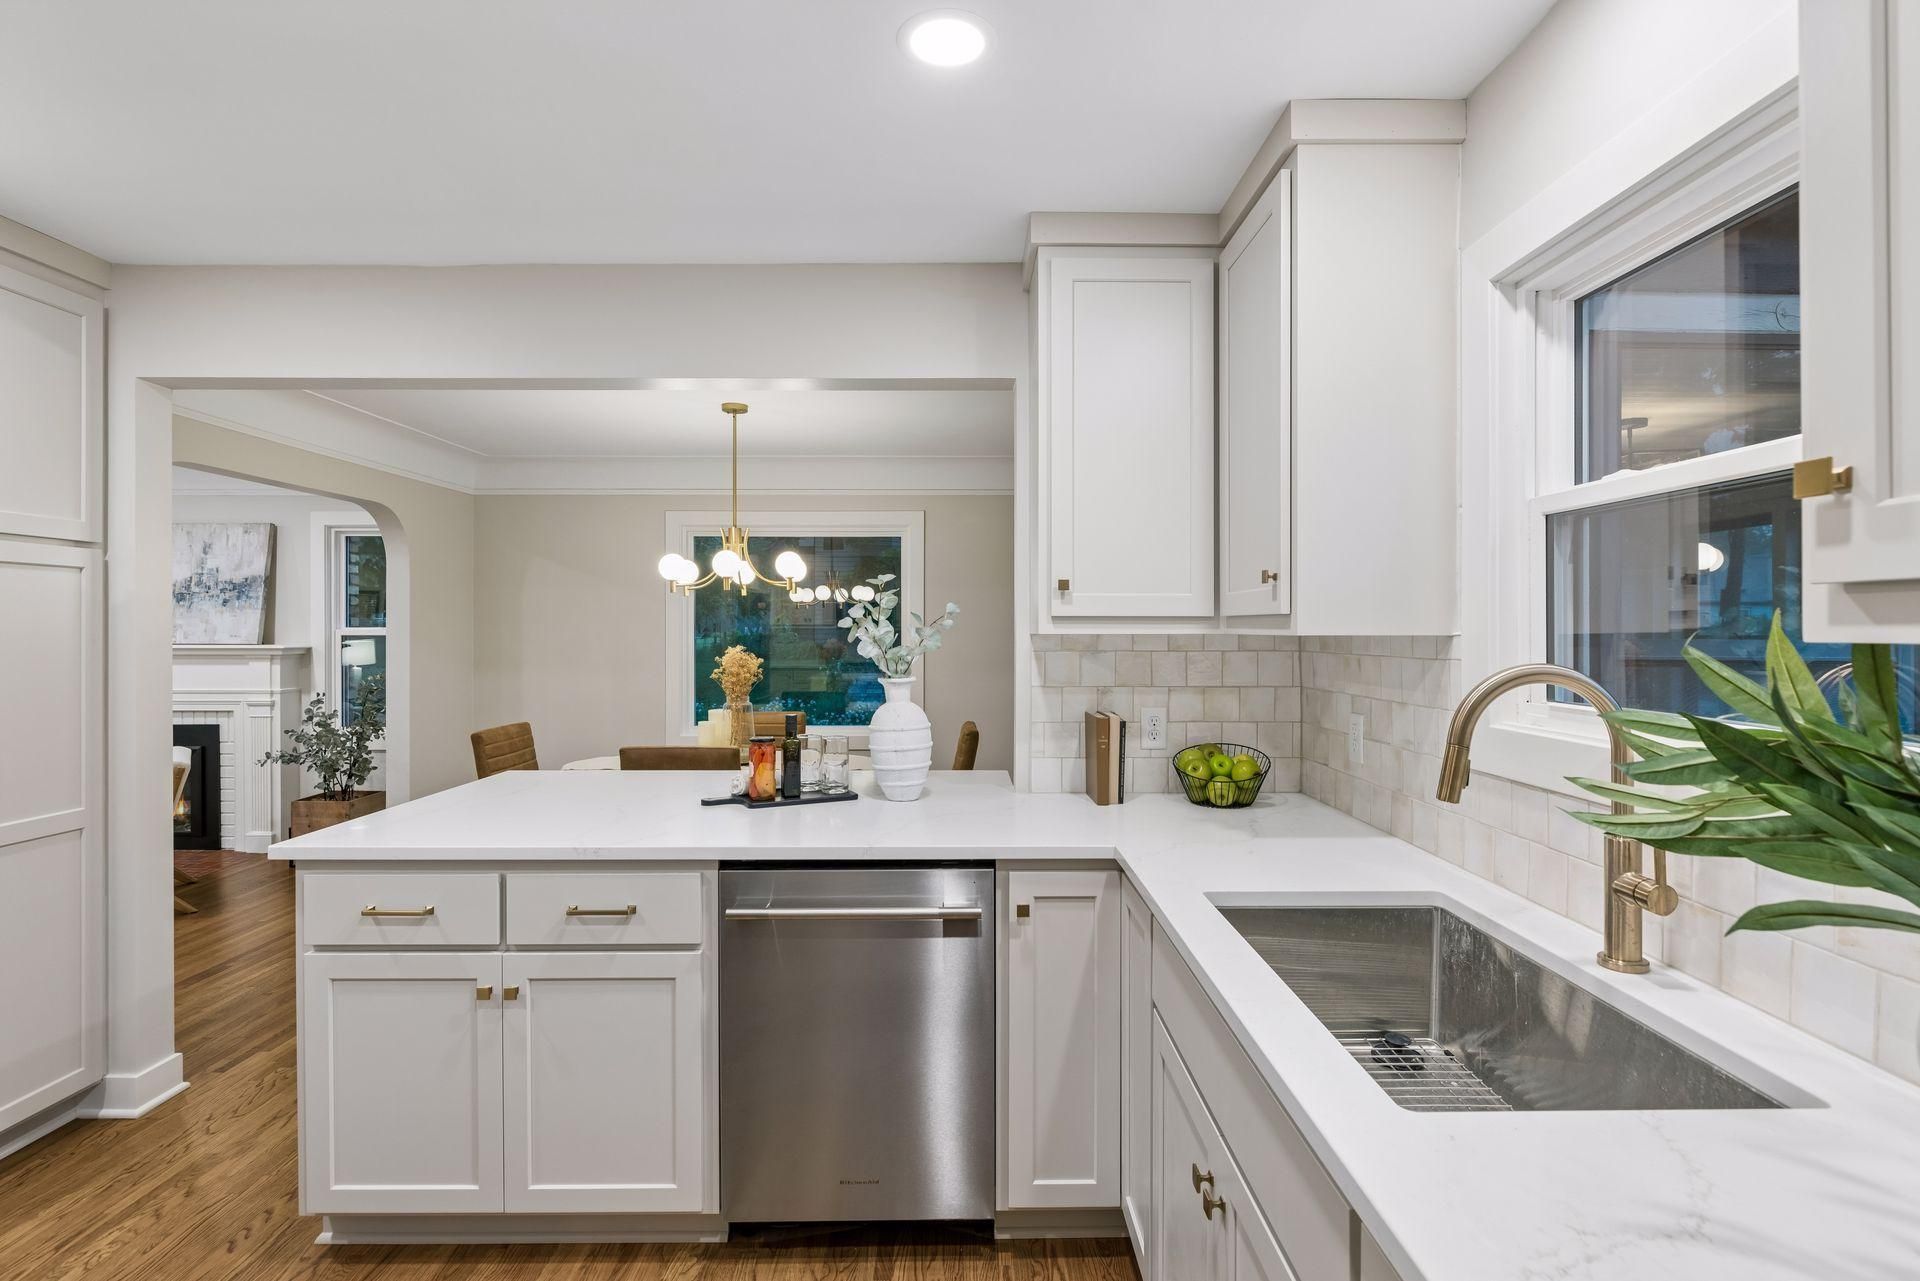
Like New Completely Remodeled From Head to Toe--> Quick move in. ** Looking for the perfect Southwest Minneapolis half story home with the perfect floor plan? >>You Just Found It<< Because every inch of this home has been reimagined. Starting with a 100% new kitchen! Including: custom painted cabinets w/ soft close doors and drawers. New stainless steal Kitchen Aid appliances and a breakfast bar complimented by quartz countertops. -> This is just the beginning. Because every major expense has been taken care of for you... Like: New Roof, New Windows, New Primary Bathroom w/heated floors, Fresh Exterior & Interior Paint, Three 100% new bathrooms, Canned Lighting... Etc --> The list of improvements to this home is endless. Come take a look for yourself.
Property Features
Property Type: Residential - Single Family
Basement: Yes
Basement: Finished, Full
Cooling: Central Air
Fireplaces: 1
Fuel Type: Natural Gas
Garage: 1
Heating: Forced Air
Lot Size: 0.14 Acres
Roof Type: Age 8 Years or Less, Architectural Shingle
Stories: 1.5
Taxes: $6,461
Year Built: 1945
Feature Descriptions
Additional Living Info.: Main Floor Bedroom, Primary Bdr Suite, Rehabbed
Additional Structures: Garage(s)
Appliances: Dishwasher, Disposal, Electric Water Heater, Microwave, Range, Refrigerator, Stainless Steel Appliances
Bath: 3/4 Basement, 3/4 Primary, Private Primary, Main Floor Full Bath, Upper Level 3/4 Bath
Bathrooms 3/4: 2
Bathrooms Full: 1
Days on Site: 43
Dining: Eat In Kitchen, Separate/Formal Dining Room
Down Payment Resource: Yes
Fencing: Chain Link
Fireplace: Other
Foundation Size: 1056
Lot: Corner Lot, Tree Coverage - Medium
Lot Dimensions: 50 X 128
Parcel#: 2302824130050
Parking: Detached Garage
Sewer: City Sewer/Connected
Water: City Water/Connected
Local Schools
School District: Minneapolis
Listed By / Shown By
Listed By
Agency Name: RE/MAX Results
Agency Phone: 952-431-2400
Shown By
Agency Title: Joel Hentges - Re/Max Advantage Plus
Agency Phone: 952-475-9541

Estimate Your Payment
Estimated Payment
$ 2,464.10 per month $1,702.56 Principal & Interest $538.42 Property Tax $223.13 Homeowner's Insurance
5601 14th Avenue S | MLS# 7094410
This single family home located at 5601 14th Avenue S, Minneapolis, MN 55417 is currently listed for sale with an asking price of $765,000. This property was built in 1945 and has 4 bedrooms and 3 full baths with 2624 sq. ft. 14th Avenue S is located within the Minneapolis school district. Search Minneapolis real estate on www.homesbyjoel.com today.