

BEDS3
BATHS1 full
SQUARE FEET1,360
MLS#7162097
STATUSActive
PROPERTY TYPEResidential - Single Family
SUBDIVISIONKavlis Lynnhurst Plateau To Richfield
SCHOOLMinneapolis
Property Description
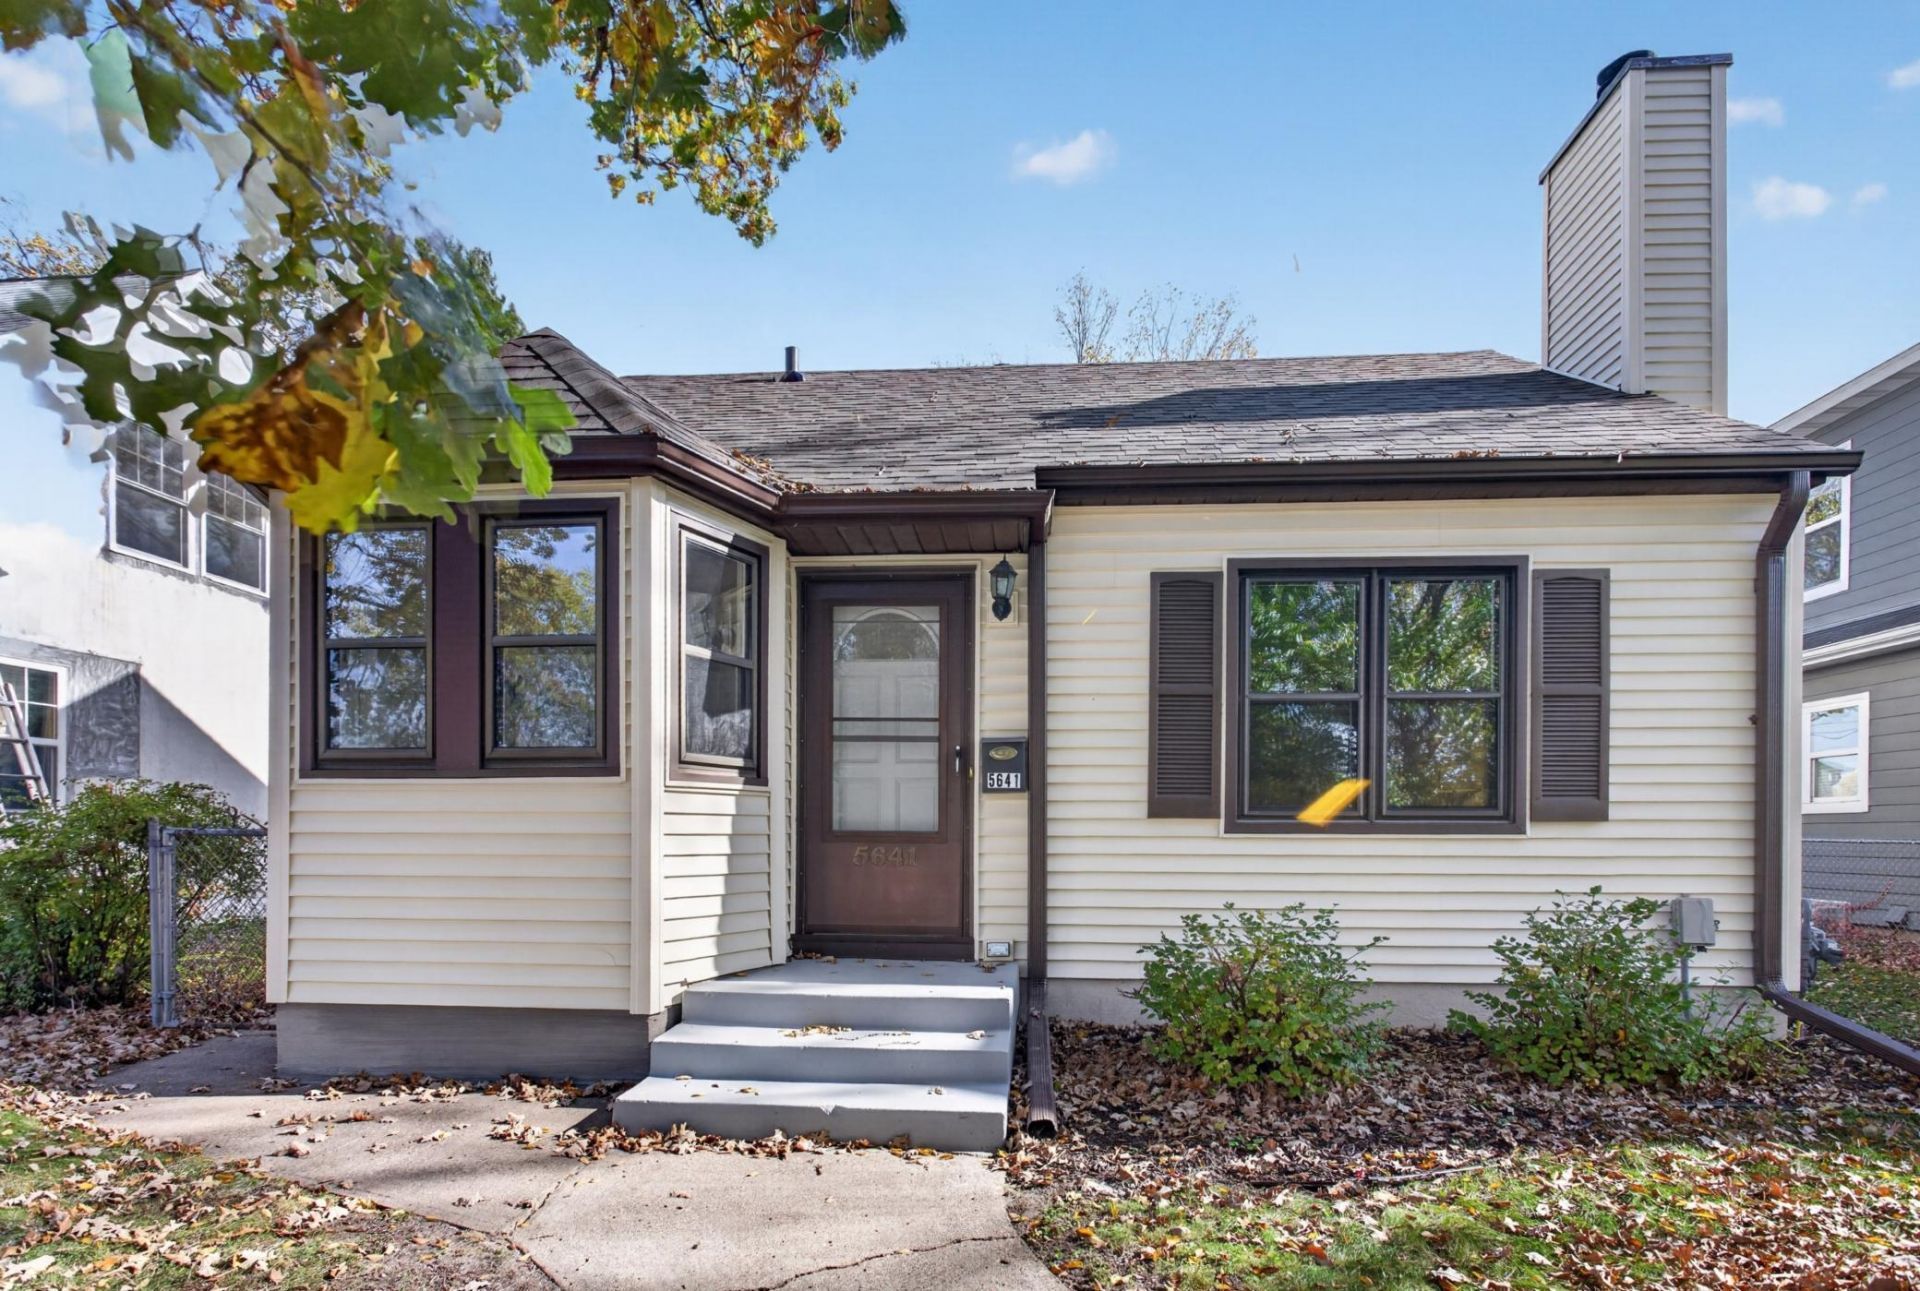
Amazing 3 bed, 1 bath home with an oversized 2.5 car heated and insulated garage in the heart of Kenny neighborhood. Located a 1/2 block from the Kenny Park, Kenny Elementary School, and Anthony Middle School. This little block has a T at both ends for a quiet little pocket of the neighborhood. Recently updated inside; new kitchen counter tops, backsplash, microwave, refinished hardwood floors, luxury vinyl plank installed down the stairs and throughout the lower level, all new paint, updated trim, doors installed, new lighting and more! Peace of mind: Sewer Line (2026) Roof (2025) HVAC and AC (2021) Windows in working condition and siding in good shape!
Property Features
Property Type: Residential - Single Family
Basement: Yes
Basement: Block, Egress Window(s), Finished, Full, Storage Space
Cooling: Central Air
Fireplaces: 1
Fuel Type: Natural Gas
Garage: 2.5
Heating: Forced Air
Lot Size: 0.12 Acres
Roof Type: Age 8 Years or Less, Asphalt, Pitched
Stories: 1.0
Taxes: $4,765
Year Built: 1949
Feature Descriptions
Additional Living Info.: Main Floor Bedroom
Appliances: Dryer, Microwave, Range, Refrigerator, Washer
Bath: Main Floor Full Bath
Bathrooms Full: 1
Days on Site: 5
Dining: Eat In Kitchen, Informal Dining Room
Down Payment Resource: Yes
Exterior: Frame
Fencing: Chain Link
Fireplace: Brick, Decorative
Foundation Size: 680
Lot: Tree Coverage - Light
Lot Dimensions: 40'x127'
Parcel#: 2102824130047
Parking: Detached Garage, Garage Door Opener
Sewer: City Sewer/Connected
SQ FT Total: 1360
Water: City Water/Connected
Room Sizes
Bedroom: 12x10
Informal Dining Room: 8x7
Kitchen: 8x7
Laundry: 11x8
Living Room: 17x13
Recreation Room: 19x12
Bedroom 2: 11x8
Bedroom 3: 14x11
Local Schools
School District: Minneapolis
Listed By / Shown By
Listed By
Agency Name: HOMESTEAD ROAD
Agency Phone: 651-404-2490
Shown By
Agency Title: Joel Hentges - Re/Max Advantage Plus
Agency Phone: 952-475-9541

Estimate Your Payment
Estimated Payment
$ 1,278.09 per month $778.93 Principal & Interest $397.08 Property Tax $102.08 Homeowner's Insurance
5641 Humboldt Avenue S | MLS# 7162097
This single family home located at 5641 Humboldt Avenue S, Minneapolis, MN 55419 is currently listed for sale with an asking price of $349,990. This property was built in 1949 and has 3 bedrooms and 1 full baths with 1360 sq. ft. Humboldt Avenue S is located in the Kavlis Lynnhurst Plateau To Richfield subdivision within the Minneapolis school district. Search Kavlis Lynnhurst Plateau To Richfield real estate on www.homesbyjoel.com today.