

BEDS3
BATHS1 full
SQUARE FEET2,376
MLS#7158609
STATUSContingent
PROPERTY TYPEResidential - Single Family
SUBDIVISIONTwin Lake Park 2nd Add
SCHOOLRobbinsdale
Property Description
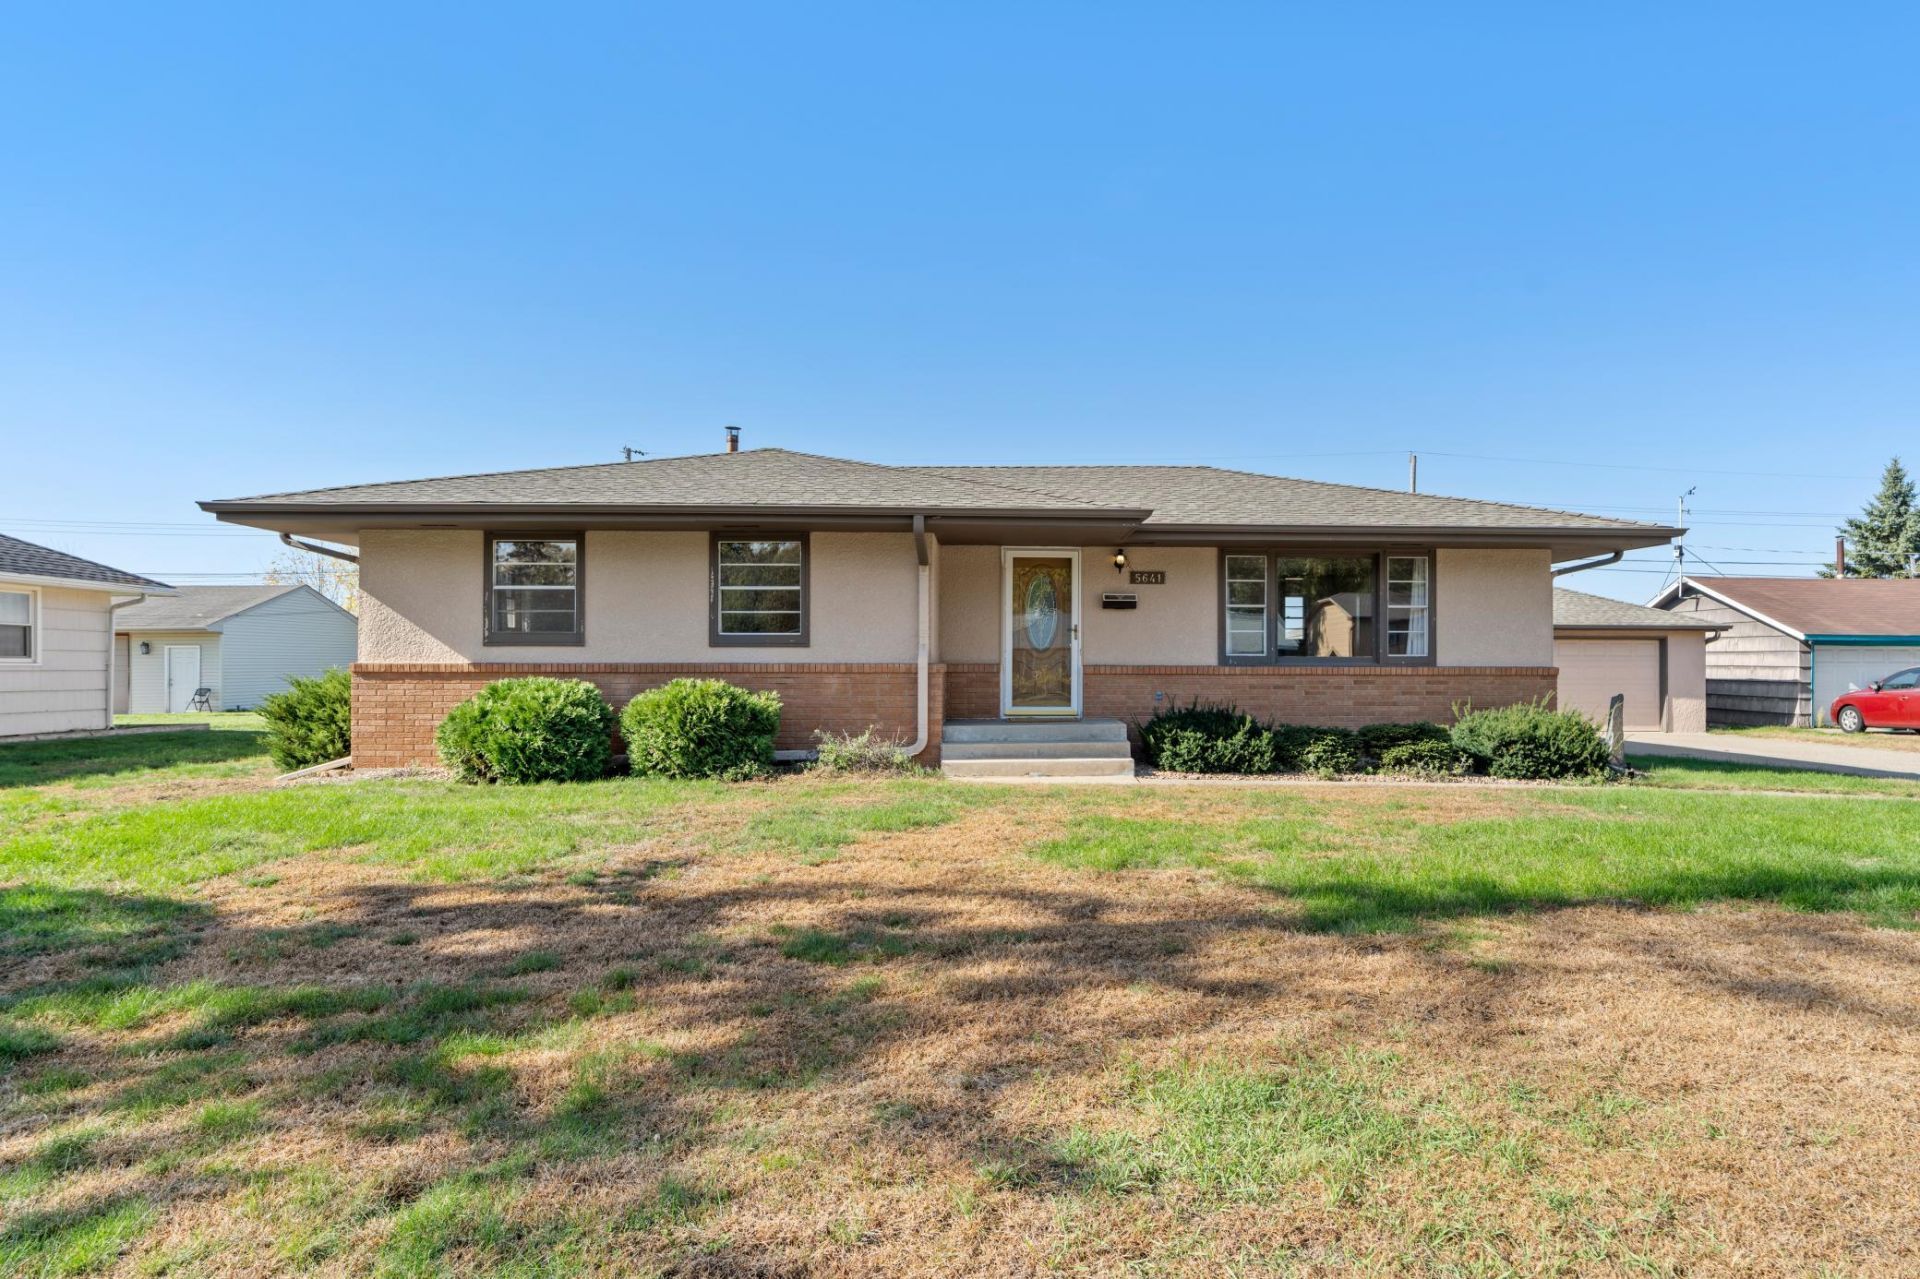
A rare opportunity to own an immaculately maintained mid-century rambler, owned by the same family since it was built in 1961! With newer hard wood floors, fresh paint, an updated kitchen and subtle hints of the mid-century roots... this home is the perfect opportunity to move-in with peace of mind, while adding personal touch and equity over time. The oversized, heated and insulated 2-car garage has its own electrical subpanel; perfect for the owner that wants to work on their own projects. Want room to grow? The unfinished basement is a clean and blank slate to allow for expansion of living spaces. Don't miss your chance to snag this classic beauty!
Property Features
Property Type: Residential - Single Family
Basement: Block
Cooling: Window Unit(s)
Fuel Type: Natural Gas
Garage: 2
Heating: Baseboard, Boiler
Lot Size: 0.32 Acres
Stories: 1.0
Taxes: $3,816
Year Built: 1961
Feature Descriptions
Accessibility: Grab Bars In Bathroom
Appliances: Dryer, Gas Water Heater, Range, Refrigerator, Washer
Bath: Main Floor Full Bath
Bathrooms Full: 1
Days on Site: 4
Down Payment Resource: Yes
Foundation Size: 1188
Lot Dimensions: 103x135
Parcel#: 0411821420041
Parking: Detached Garage, Asphalt, Concrete, Heated Garage, Insulated Garage
Sewer: City Sewer/Connected
SQ FT Total: 2376
Water: City Water/Connected
Room Sizes
Bedroom: 14x14
Kitchen: 21x14
Living Room: 22x13
Bedroom 2: 10x13
Bedroom 3: 10x10
Unfinished: 44x13
Unfinished: 23x12
Local Schools
School District: Robbinsdale
Listed By / Shown By
Listed By
Agency Name: Edina Realty, Inc.
Agency Phone: 763-420-2424
Shown By
Agency Title: Joel Hentges - Re/Max Advantage Plus
Agency Phone: 952-475-9541

Estimate Your Payment
Estimated Payment
$ 947.31 per month $556.39 Principal & Interest $318.00 Property Tax $72.92 Homeowner's Insurance
5641 Regent Avenue N | MLS# 7158609
This single family home located at 5641 Regent Avenue N, Crystal, MN 55429 is currently listed for sale with an asking price of $250,000. This property was built in 1961 and has 3 bedrooms and 1 full baths with 2376 sq. ft. Regent Avenue N is located in the Twin Lake Park 2nd Add subdivision within the Robbinsdale school district. Search Twin Lake Park 2nd Add real estate on www.homesbyjoel.com today.