

BEDS5
BATHS2 full 1 partial
SQUARE FEET2,512
MLS#7163386
STATUSContingent
PROPERTY TYPEResidential - Single Family
SUBDIVISIONHidden Acres
SCHOOLRoyalton
Property Description
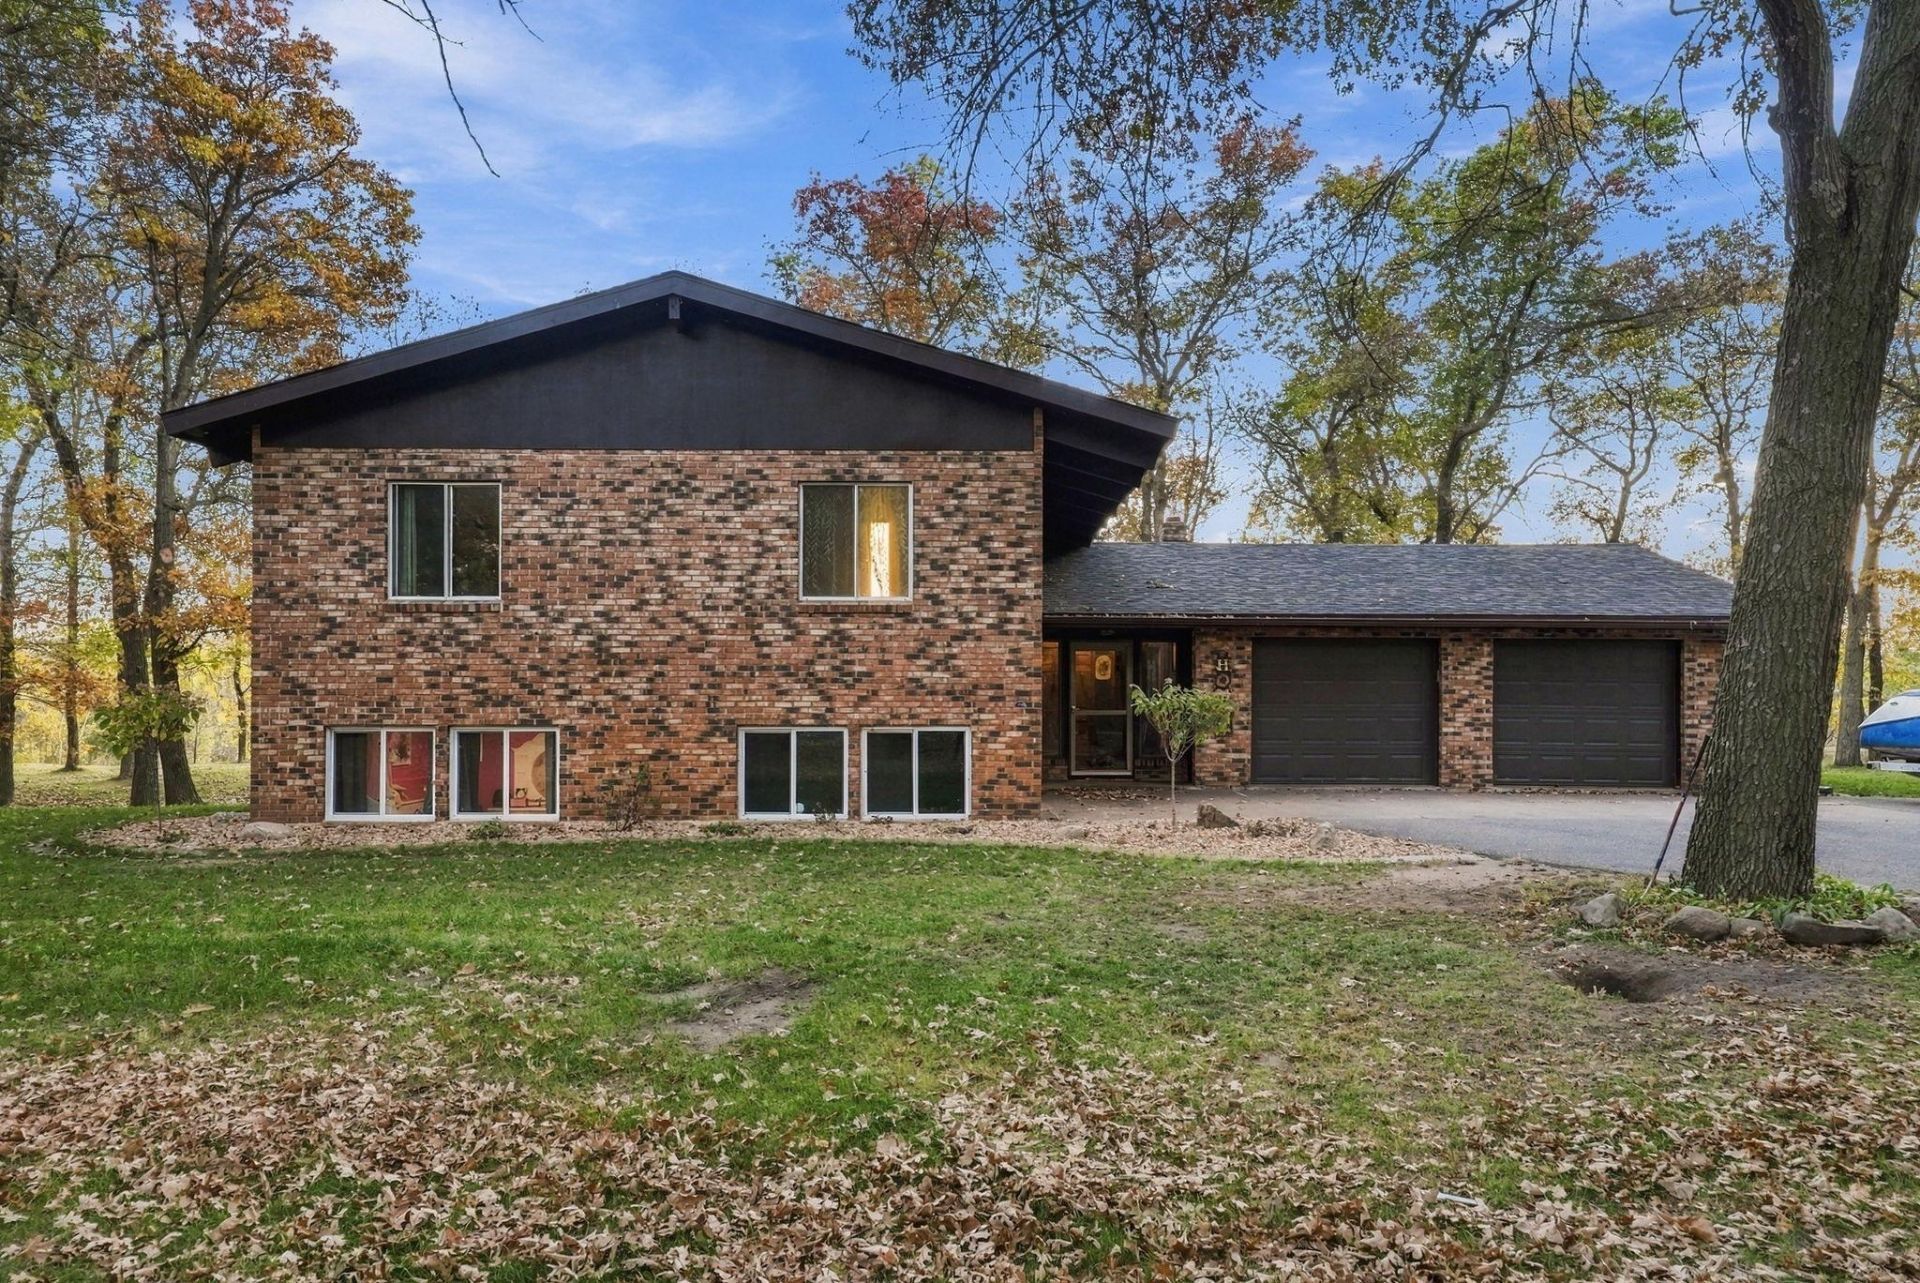
Some homes offer a view. This one offers a lifestyle! Nestled on 1.69 wooded acres with approximately 280 feet of Mississippi River frontage, this 5-bedroom, 2.5-bath home is the perfect retreat for those who appreciate nature, privacy, and adventure. Inside, discover two inviting fireplaces, unique bedroom hideaway lofts, and an updated primary bedroom with a private walkout patio. A spacious kitchen and dining area leads to a large, partially covered deck, ideal for entertaining or taking in the peaceful surroundings. Enjoy evenings around the firepit, summer days on the river with the included dock, and nearby state islands and a sandbar offering endless outdoor recreation. Additional highlights include an oversized two-car garage, geothermal heating, and a new roof in 2024. The lower-level family room ceiling will be completed prior to closing. Just minutes from Highway 10, this property offers the best of riverfront living with everyday convenience!
Property Features
Property Type: Residential - Single Family
Basement: Block
Cooling: Central Air
Fireplaces: 2
Fuel Type: Other
Garage: 2 car attached
Heating: Geothermal
Lot Size: 1.69 Acres
Roof Type: Age 8 Years or Less
Taxes: $330
Year Built: 1976
Feature Descriptions
Appliances: Dishwasher, Dryer, Microwave, Range, Refrigerator, Washer
Bath: 3/4 Primary, Main Floor 1/2 Bath, Upper Level Full Bath
Bathrooms 3/4: 1
Bathrooms Full: 1
Bathrooms Half: 1
Days on Site: 6
Down Payment Resource: Yes
Foundation Size: 4025
Lot Dimensions: 241x286.5x235.5x300
Parcel#: 060060300
Parking: Attached Garage
Sewer: Private Sewer
Special View Info: River View
SQ FT Total: 2512
Water: Well
Water Features: River Front
Room Sizes
Bathroom: 8.8x7.5
Bathroom: 11.1x8.4
Dining Room: 11x13
Bedroom 5: 12.2x12.1
Bedroom: 10.3x12.4
Bedroom 4: 12.3x12.9
Foyer: 6.7x8.5
Garage: 27x24
Kitchen: 10x14.7
Laundry: 16x8.7
Living Room: 23x12
Living Room: 25x12.3
Bedroom 2: 12x14
Bedroom 3: 20.6x12.6
Local Schools
School District: Royalton
Listed By / Shown By
Listed By
Agency Name: Central MN Realty LLC
Agency Phone: 320-363-4363
Shown By
Agency Title: Joel Hentges - Re/Max Advantage Plus
Agency Phone: 952-475-9541

Estimate Your Payment
Estimated Payment
$ 1,283.60 per month $1,110.56 Principal & Interest $27.50 Property Tax $145.54 Homeowner's Insurance
5650 Canary Road Nw | MLS# 7163386
This single family home located at 5650 Canary Road Nw, Royalton, MN 56373 is currently listed for sale with an asking price of $499,000. This property was built in 1976 and has 5 bedrooms and 2 full and 1 partial baths with 2512 sq. ft. Canary Road Nw is located in the Hidden Acres subdivision within the Royalton school district. Search Hidden Acres real estate on www.homesbyjoel.com today.