

BEDS5
BATHS3 full 1 partial
SQUARE FEET2,866
MLS#7115716
STATUSContingent
PROPERTY TYPEResidential - Single Family
SUBDIVISIONCannon Heights
SCHOOLNorthfield
Property Description
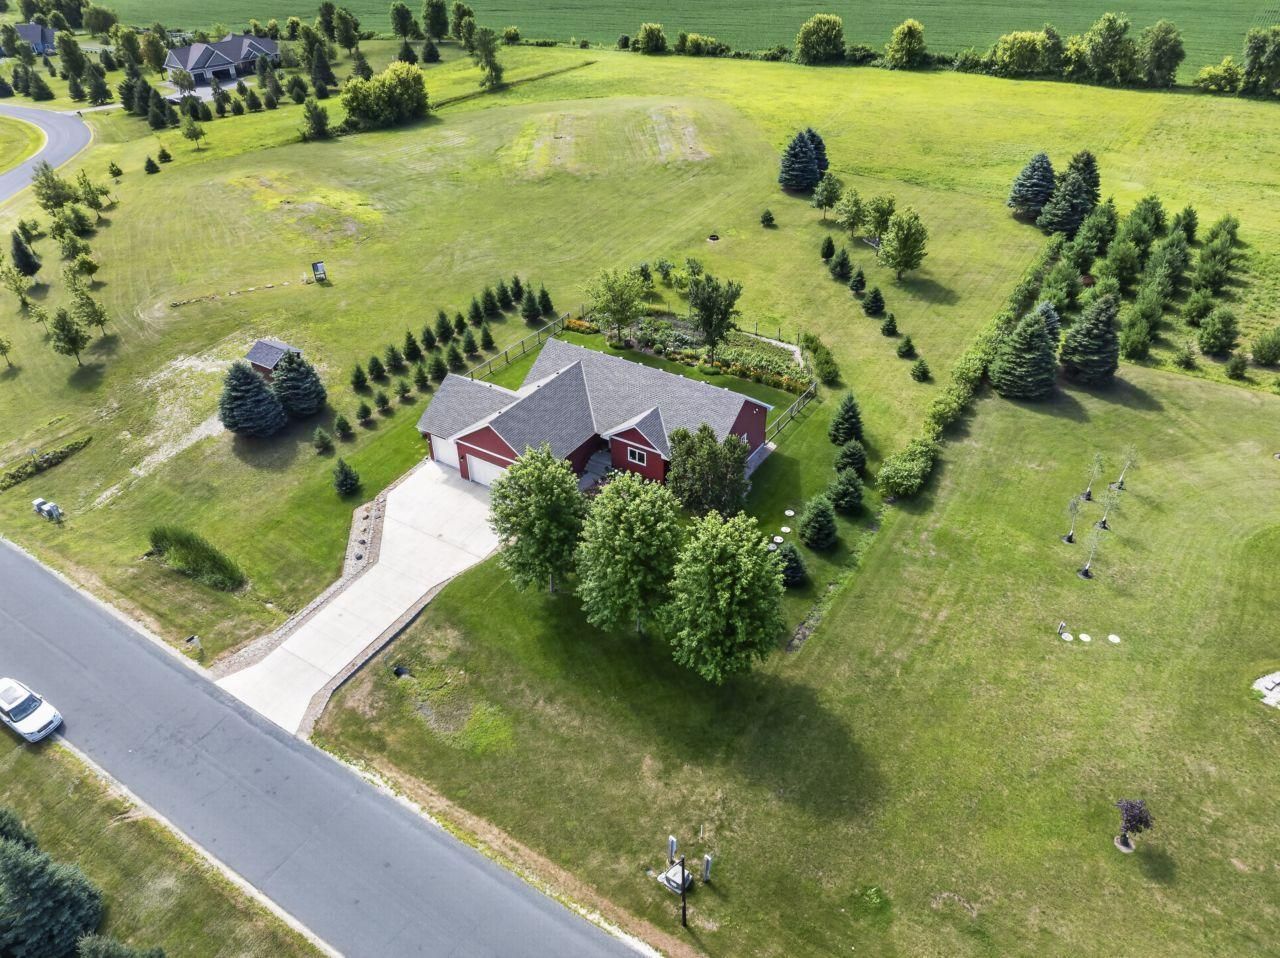
Set on a picturesque one-acre lot just four miles South of Northfield, this custom-built rambler offers the ideal balance of peaceful country views and modern convenience. Situated in an established HOA community with fully paved roads-meaning zero gravel to traverse-the home features a prefinished LP SmartSide exterior, a spacious concrete driveway, Anderson windows, in-ground sprinklers, and professionally landscaped grounds, complete with a garden right outside the kitchen door. Inside, the bright, open layout is designed for effortless single-level living, offering main-level laundry, well-lit spaces, ample storage throughout, and three main-level bedrooms. The functional layout continues into the fully finished lower level, which includes two additional bedrooms-one featuring a built-in vanity nook with a sink and mirror-and an expansive rec room ready to adapt as a home theater, gym, or flexible living space. Car enthusiasts and hobbyists will appreciate the exceptionally built, fully insulated garage featuring 2x6 exterior framing, insulated ceilings, gas heat for year-round use, floor drains plumbed out to the ditch, and built-in shelving and workbench space. Delivering quiet rural living with easy access to town, this property is built to impress inside and out.
Property Features
Property Type: Residential - Single Family
Basement: Yes
Basement: Block, Finished, Full
Cooling: Central Air
Fuel Type: Propane
Garage: 3 car attached
Heating: Forced Air, Heat Pump
Lot Size: 1.00 Acres
Stories: 1.0
Taxes: $5,410
Year Built: 2015
Feature Descriptions
Bathrooms 3/4: 1
Bathrooms Full: 2
Bathrooms Half: 1
Days on Site: 4
Down Payment Resource: Yes
Foundation Size: 1675
HOA Fee: $175/ Monthly
Lot Dimensions: 132x330
Parcel#: 1102151013
Parking: Attached Garage, Concrete, Floor Drain, Finished Garage, Heated Garage, Insulated Garage
Sewer: Septic System Compliant - Yes
Water: Private, Well
Room Sizes
Dining Room: 14.5x9
Bedroom 5: 10.5x18
Bedroom: 11.5x12.5
Bedroom 4: 14x14.5
Foyer: 15x19
Kitchen: 15x13.5
Laundry: 19x7.5
Living Room: 16x15
Patio: 13x22
Recreation Room: 32x18
Bedroom 2: 13.5x15
Storage: 21.5x11
Bedroom 3: 13x14.5
Utility Room: 23x10.5
Local Schools
School District: Northfield
Listed By / Shown By
Listed By
Agency Name: Edina Realty, Inc.
Agency Phone: 507-645-4491
Shown By
Agency Title: Joel Hentges - Re/Max Advantage Plus
Agency Phone: 952-475-9541

Estimate Your Payment
Estimated Payment
$ 1,860.23 per month $1,246.09 Principal & Interest $450.83 Property Tax $163.30 Homeowner's Insurance
5655 154th Street E | MLS# 7115716
This single family home located at 5655 154th Street E, Faribault, MN 55021 is currently listed for sale with an asking price of $559,900. This property was built in 2015 and has 5 bedrooms and 3 full and 1 partial baths with 2866 sq. ft. 154th Street E is located in the Cannon Heights subdivision within the Northfield school district. Search Cannon Heights real estate on www.homesbyjoel.com today.