

BEDS2
BATHS1 full
SQUARE FEET1,184
MLS#7156009
STATUSActive
PROPERTY TYPEResidential -
SUBDIVISIONHeritage Commons
SCHOOLSt. Michael-Albertville
Property Description
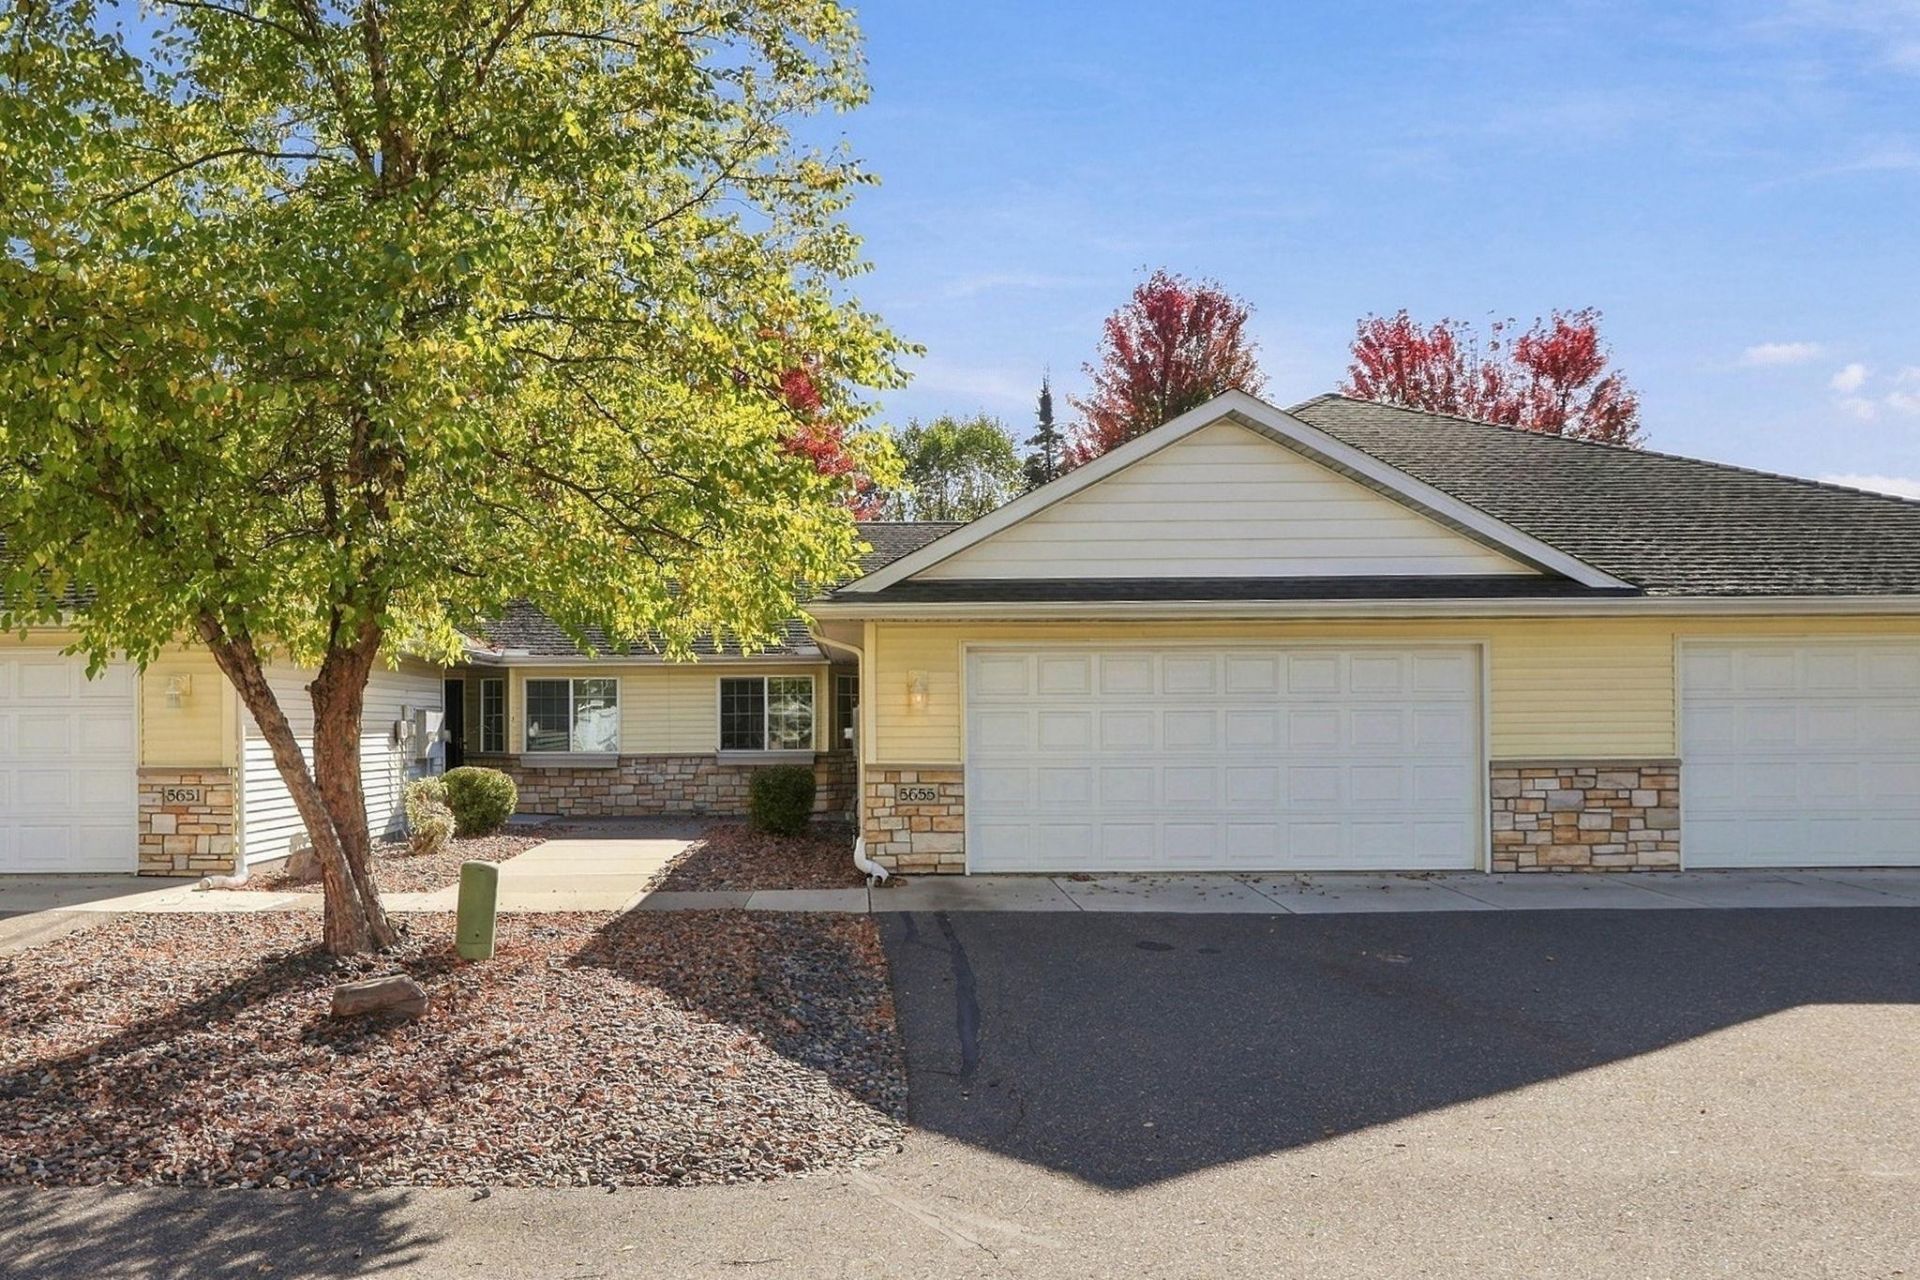
Welcome Home! 55+ Community in a darling development with only 14 homes. No more lawn mowing, leaf raking or shoveling! Spacious and open concept with an oversized two car garage. The Sun Room offers a free standing gas stove with walkout to the rear patio. Heated floors are so cozy for winter. Move in and Enjoy!
Property Features
Property Type: Residential -
Basement: None
Cooling: Ductless Mini-Split
Fuel Type: Natural Gas
Garage: 2 car attached
Heating: Boiler, Ductless Mini-Split
Lot Size: 0.05 Acres
Roof Type: Asphalt
Stories: 1.0
Taxes: $2,842
Year Built: 2002
Feature Descriptions
Accessibility: Doors 36+, Grab Bars In Bathroom, No Stairs External, No Stairs Internal
Additional Living Info.: All Living Facilities on One Level, Main Floor Primary, Main Floor Bedroom, Main Floor Laundry
Appliances: Dishwasher, Dryer, Range, Refrigerator, Washer
Bath: Main Floor Full Bath
Bathrooms Full: 1
Community Features: None
Days on Site: 7
Dining: Breakfast Bar, Informal Dining Room, Kitchen/Dining Room
Down Payment Resource: Yes
Fireplace: Free Standing, Gas
Foundation Size: 1184
HOA Fee: $367/ Monthly
Lot: Tree Coverage - Medium
Lot Dimensions: 32x74
Parcel#: 101082003020
Parking: Attached Garage, Asphalt, Garage Door Opener, Paved Lot
Sewer: City Sewer/Connected
SQ FT Total: 1184
Water: City Water/Connected
Room Sizes
Dining Room: 12x10
Bedroom: 14x14
Kitchen: 12x12
Laundry: 8x6
Living Room: 16x14
Bedroom 2: 13x13
Sun Room: 12x12
Local Schools
School District: St. Michael-Albertville
Listed By / Shown By
Listed By
Agency Name: Keller Williams Classic Rlty NW
Agency Phone: 763-463-7500
Shown By
Agency Title: Joel Hentges - Re/Max Advantage Plus
Agency Phone: 952-475-9541

Estimate Your Payment
Estimated Payment
$ 866.14 per month $556.39 Principal & Interest $236.83 Property Tax $72.92 Homeowner's Insurance
5655 Lambert Avenue Ne | MLS# 7156009
This home located at 5655 Lambert Avenue Ne, Albertville, MN 55301 is currently listed for sale with an asking price of $250,000. This property was built in 2002 and has 2 bedrooms and 1 full baths with 1184 sq. ft. Lambert Avenue Ne is located in the Heritage Commons subdivision within the St. Michael-Albertville school district. Search Heritage Commons real estate on www.homesbyjoel.com today.