

BEDS3
BATHS2 full
SQUARE FEET1,690
MLS#7161378
STATUSActive
PROPERTY TYPEResidential -
SCHOOLBurnsville-Eagan-Savage
Property Description
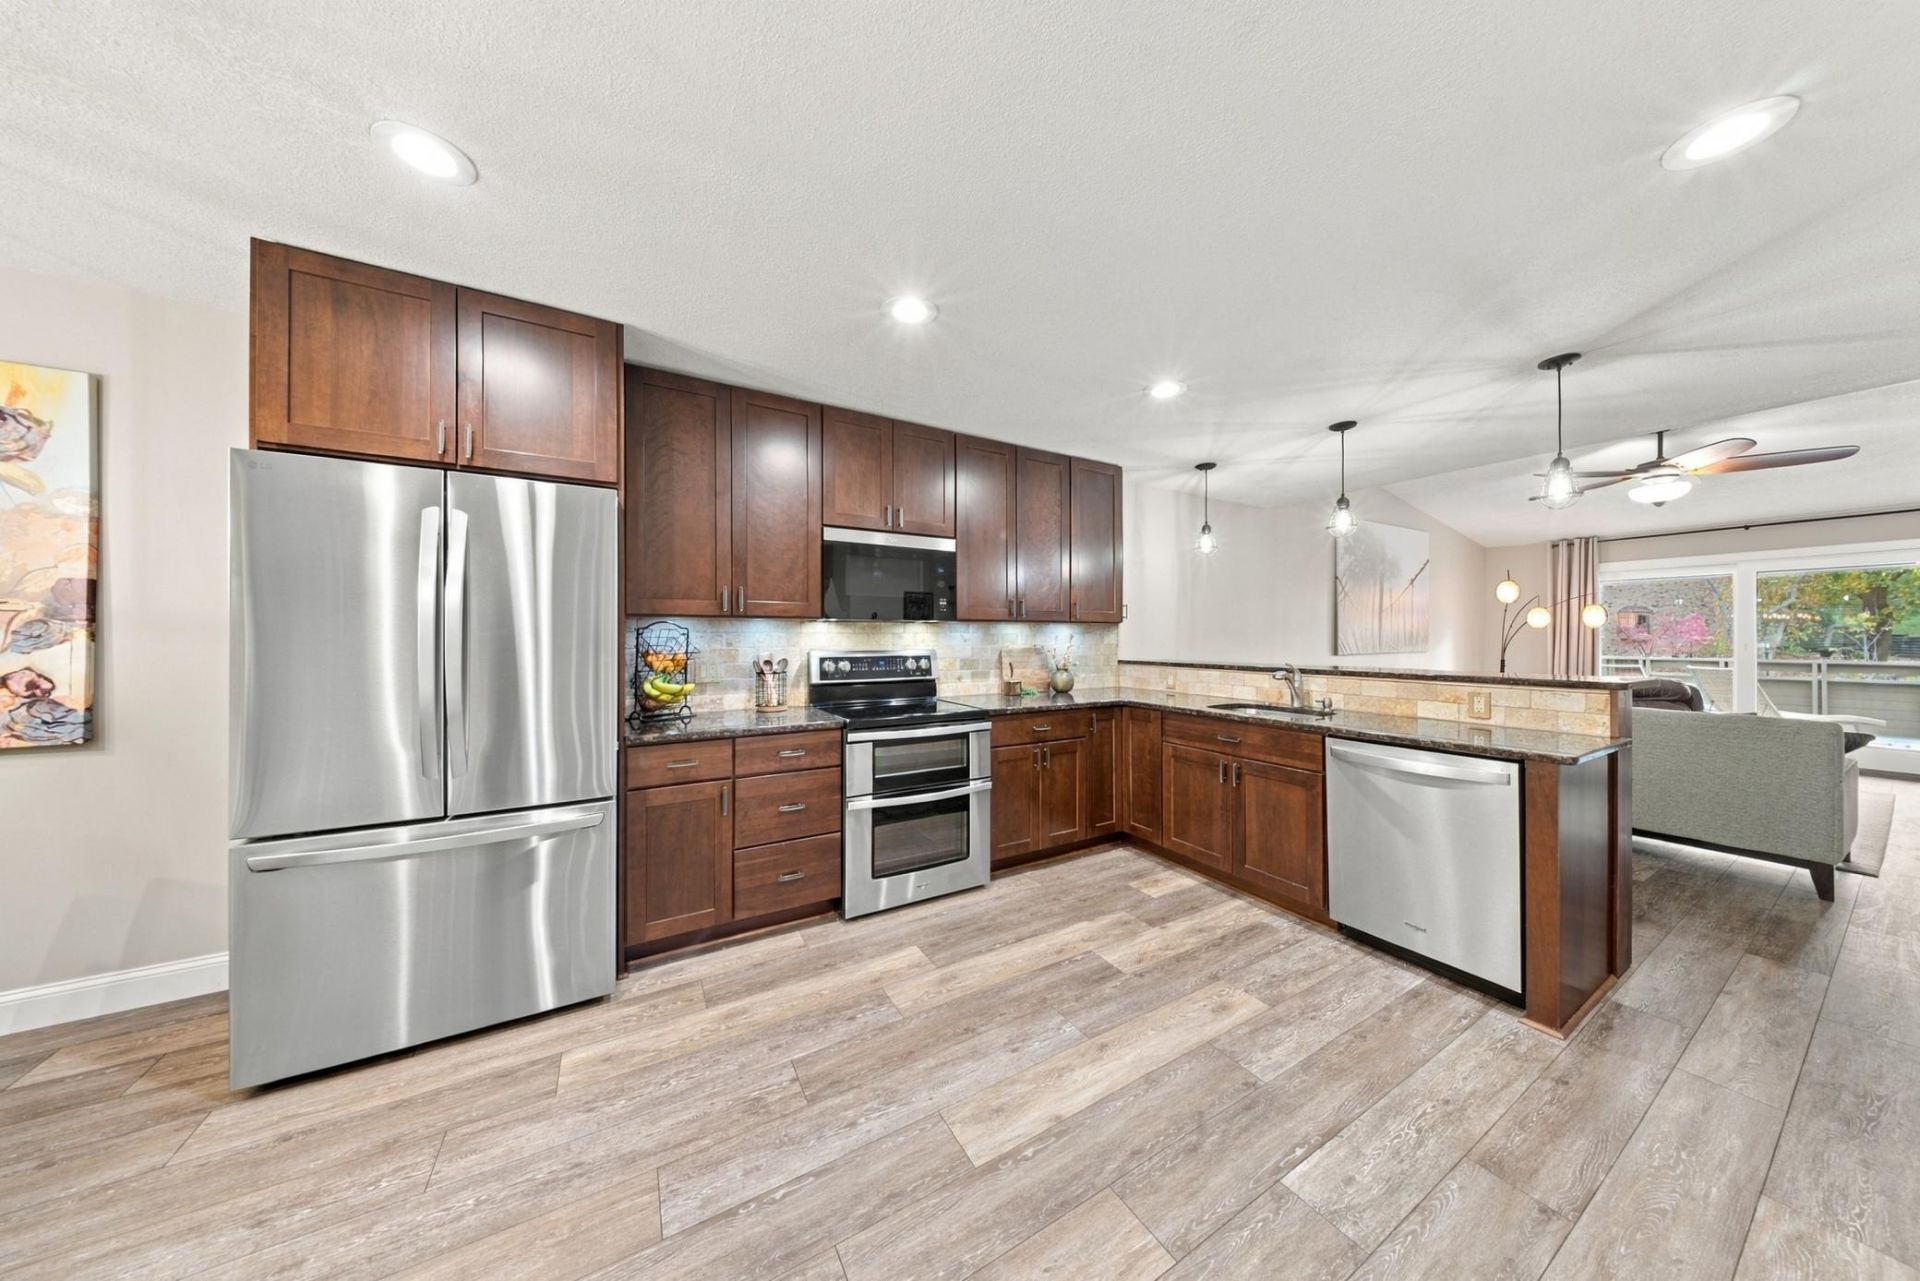
Welcome home to this beautifully updated three-bedroom, two-bath townhome offering the perfect blend of modern elegance and everyday comfort! The inviting open-concept floor plan creates a bright, spacious atmosphere, ideal for both entertaining and relaxing. Gorgeous LVP floors, stunning granite countertops, and numerous thoughtful upgrades add warmth and sophistication throughout. The generously sized primary bedroom offers a peaceful retreat, complete with an impressively large closet providing exceptional storage. Step outside onto the amazing deck, a wonderful extension of your living space and the perfect setting for morning coffee, summer gatherings, or simply unwinding at the end of the day. With its stylish finishes, spacious design, and inviting indoor and outdoor living areas, this exceptional townhome is one you won't want to miss!
Property Features
Property Type: Residential -
Basement: Yes
Basement: Block, Drain Tiled, Egress Window(s), Finished, Walkout
Cooling: Central Air
Fuel Type: Natural Gas
Garage: 2 car attached
Heating: Forced Air
Roof Type: Age 8 Years or Less
Stories: 1.0
Taxes: $2,694
Year Built: 1969
Feature Descriptions
Additional Living Info.: Main Floor Primary
Appliances: Cooktop, Dishwasher, Microwave, Range, Refrigerator, Stainless Steel Appliances
Bath: 1/2 Primary, 3/4 Basement, Main Floor Full Bath
Bathrooms 3/4: 1
Bathrooms Full: 1
Days on Site: 1
Dining: Eat In Kitchen
Down Payment Resource: Yes
Exterior: Block
Foundation Size: 1130
HOA Fee: $486/ Monthly
Lot: On Golf Course
Parcel#: 021400202020
Parking: Attached Garage
Pool: Outdoor, Shared
Sewer: City Sewer/Connected
SQ FT Total: 1690
Water: City Water/Connected
Room Sizes
Deck: 24.3x11.5
Dining Room: 12.10x7.1
Bedroom: 15.7x11.2
Kitchen: 17.5x12.5
Laundry: 15x9
Living Room: 12.1x17
Recreation Room: 23.8x14.8
Bedroom 2: 12.6x9
Bedroom 3: 15.1x11
Local Schools
School District: Burnsville-Eagan-Savage
Listed By / Shown By
Listed By
Agency Name: TheMLSonline.com, Inc.
Agency Phone: 763-576-8286
Shown By
Agency Title: Joel Hentges - Re/Max Advantage Plus
Agency Phone: 952-475-9541

Estimate Your Payment
Estimated Payment
$ 1,029.76 per month $711.96 Principal & Interest $224.50 Property Tax $93.30 Homeowner's Insurance
57 Birnamwood Drive | MLS# 7161378
This home located at 57 Birnamwood Drive, Burnsville, MN 55337 is currently listed for sale with an asking price of $319,900. This property was built in 1969 and has 3 bedrooms and 2 full baths with 1690 sq. ft. Birnamwood Drive is located within the Burnsville-Eagan-Savage school district. Search Burnsville real estate on www.homesbyjoel.com today.