

BEDS5
BATHS4 full 1 partial
SQUARE FEET5,507
MLS#7140850
STATUSActive
PROPERTY TYPEResidential - Single Family
SUBDIVISIONThe Heights 4th Add
SCHOOLEdina
Property Description
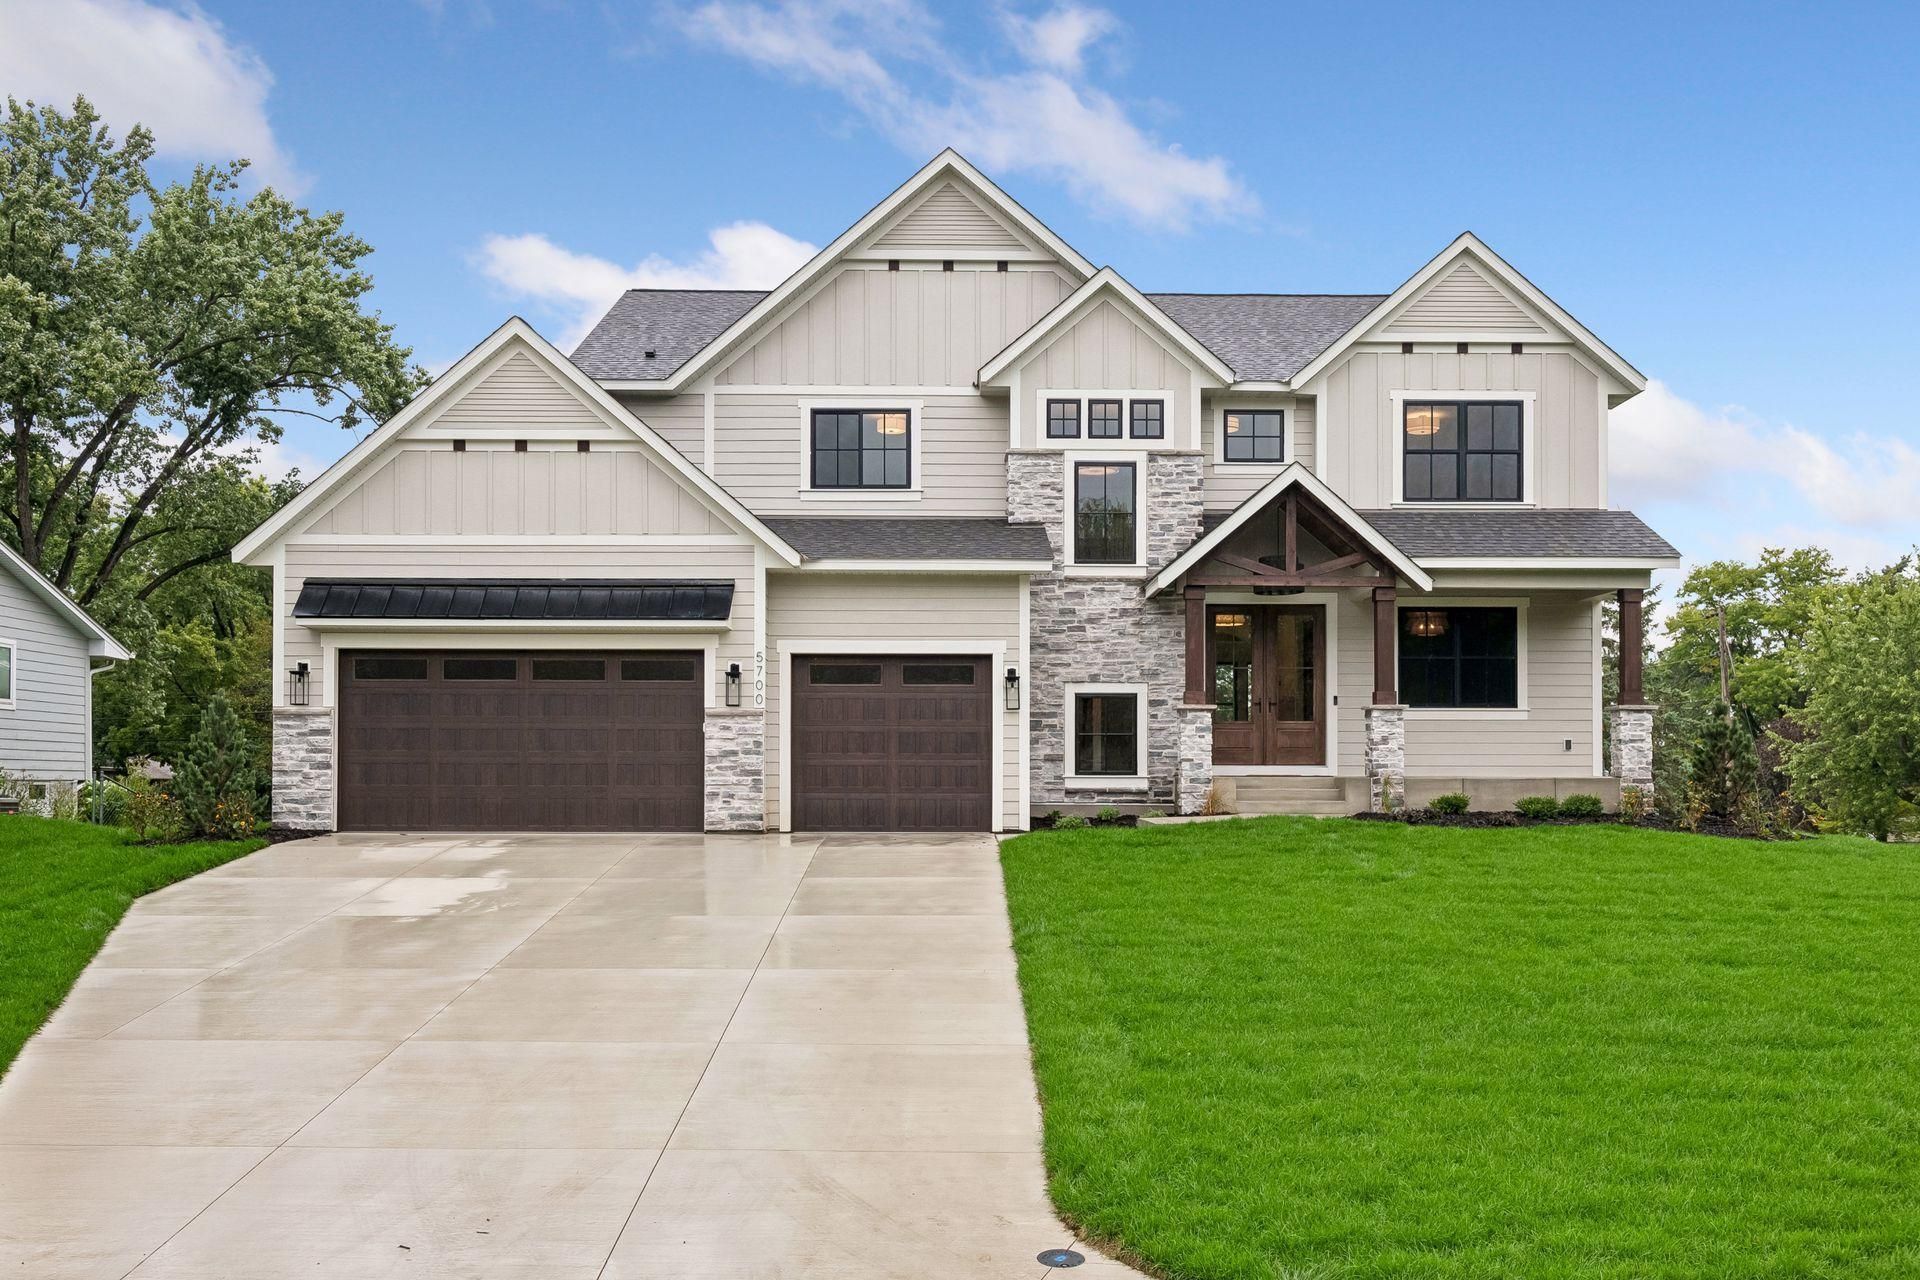
Experience refined, timeless design in this thoughtfully crafted 5,507 sq. ft. home offering 5 bedrooms, 5 baths, and beautifully curated finishes throughout. The thoughtfully appointed kitchen, featuring premium integrated appliances, flows seamlessly into the dining room, great room, and vaulted 3-season porch, creating inviting spaces for gathering and entertaining. Rich white oak, natural stone, custom millwork, and layered designer finishes create an inviting atmosphere defined by warmth and understated elegance. The lower level is designed for entertaining, featuring a custom bar, spacious rec. room, and sport court, while the expansive owner`s suite and Craft Homes` signature loft create memorable spaces for relaxation and connection. Thoughtful design, timeless style, and spaces created for everyday living and effortless entertaining reflect Craft Homes` signature balance of beauty and livability.
Property Features
Property Type: Residential - Single Family
Basement: Yes
Basement: Drain Tiled, Egress Window(s), Finished, Full, Sump Basket, Sump Pump, Walkout
Cooling: Central Air
Fireplaces: 2
Fuel Type: Natural Gas
Garage: 3 car attached
Heating: Forced Air
Lot Size: 0.31 Acres
Roof Type: Age 8 Years or Less, Asphalt
Stories: 2.0
Taxes: $7,405
Year Built: 2026
Feature Descriptions
Additional Living Info.: 2nd Floor Laundry,3 BR on One Level,4 BR on One Level, Primary Bdr Suite
Appliances: Dishwasher, Disposal, Dryer, Exhaust Fan, Gas Water Heater, Range, Refrigerator, Washer, Wine Cooler
Bath: 3/4 Basement, Double Sink, Bathroom Ensuite, Full Primary, Private Primary, Main Floor 1/2 Bath, Separate Tub & Shower, Upper Level 3/4 Bath, Upper Level Full Bath, Walk-In Shower Stall
Bathrooms 3/4: 2
Bathrooms Full: 2
Bathrooms Half: 1
Days on Site: 49
Dining: Breakfast Bar, Kitchen/Dining Room
Fireplace: Family Room, Gas, Living Room
Foundation Size: 1895
Lot Dimensions: 72X132X111X105X45
Parcel#: 0511621310044
Parking: Attached Garage
Sewer: City Sewer/Connected
SQ FT Total: 5507
Water: City Water/Connected
Room Sizes
Three Season Porch: 14 x 14
Athletic Court: 27 x 22
Bar/Wet Bar Room: 16 x 10
Deck: 16 x 15
Dining Room: 16 x 10
Family Room: 27 x 18
Bedroom 5: 14 x 13
Bedroom: 19 x 17
Bedroom 4: 12 x 12
Kitchen: 15 x 14
Living Room: 18 x 18
Loft: 18 x 14
Office: 12 x 10
Bedroom 2: 15 x 14
Bedroom 3: 12 x 12
Local Schools
School District: Edina
Listed By / Shown By
Listed By
Agency Name: Coldwell Banker Realty - Southwest Regional
Agency Phone: 952-844-6000
Shown By
Agency Title: Joel Hentges - Re/Max Advantage Plus
Agency Phone: 952-475-9541

Estimate Your Payment
Estimated Payment
$ 5,903.27 per month $4,673.69 Principal & Interest $617.08 Property Tax $612.50 Homeowner's Insurance
5700 Susan Avenue | MLS# 7140850
This single family home located at 5700 Susan Avenue, Edina, MN 55439 is currently listed for sale with an asking price of $2,100,000. This property was built in 2026 and has 5 bedrooms and 4 full and 1 partial baths with 5507 sq. ft. Susan Avenue is located in the The Heights 4th Add subdivision within the Edina school district. Search The Heights 4th Add real estate on www.homesbyjoel.com today.