

BEDS4
BATHS2 full
SQUARE FEET2,990
MLS#7163319
STATUSActive
PROPERTY TYPEResidential - Single Family
SUBDIVISIONMelody Knolls 3rd Add
SCHOOLEdina
Property Description
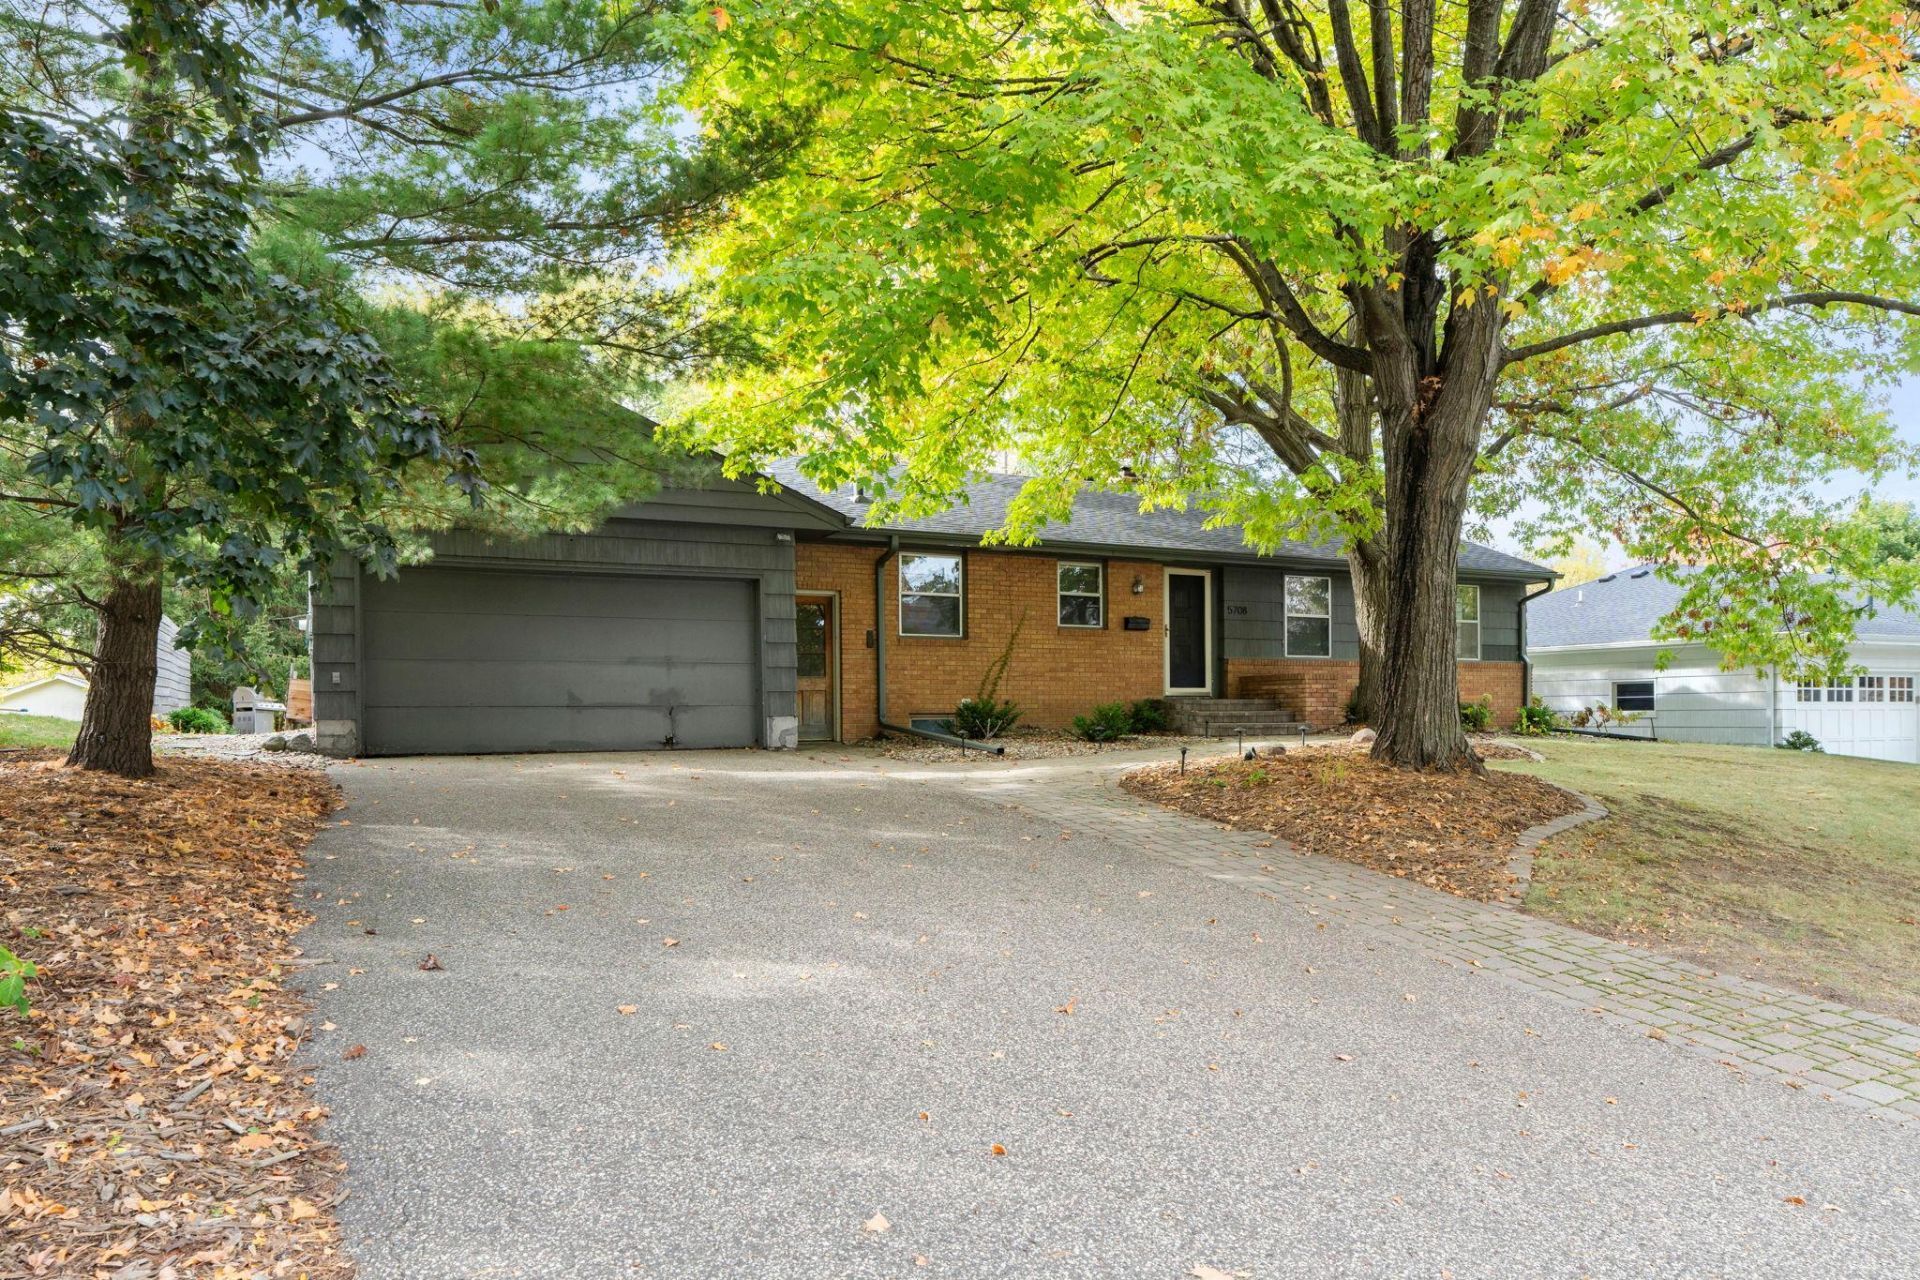
Offered for the first time after three generations of family ownership, this classic walkout rambler sits on a highly desirable street in Edina's Melody Lake neighborhood, within walking distance of four neighborhood parks and close to downtown Edina's shopping and dining.The lot boasts privacy, a wooded backyard with mature trees, stone landscaping adorns the backyard patio and fire pit, and a three-season porch and deck overlooking it all. The home could be reimagined into a contemporary showcase, or the lot used as an excellent site for new construction, opening countless possibilities for the next chapter.The home's solid construction and classic design make this a sound investment or thoughtful renovation. One-level main floor with three bedrooms, a stone gas fireplace, and a two-car garage. The walkout lower level adds a family room, a fourth bedroom, and a 3/4 bath. Two fireplaces total, ample storage, and potential for main-level laundry. The property is zoned for Edina Public Schools, including Countryside Elementary, Valley View Middle, and Edina High.Enjoy it as is, update over time, renovate, or build new.
Property Features
Property Type: Residential - Single Family
Basement: Yes
Basement: Daylight/Lookout Windows, Finished, Storage Space, Tile Shower, Walkout
Cooling: Central Air
Fireplaces: 2
Fuel Type: Natural Gas
Garage: 2 car attached
Heating: Forced Air, Fireplace(s)
Lot Size: 0.26 Acres
Roof Type: Asphalt
Stories: 1.0
Taxes: $6,555
Year Built: 1955
Feature Descriptions
Additional Living Info.: 3 BR on One Level, Main Floor Bedroom
Appliances: Chandelier, Dryer, Microwave, Range, Refrigerator, Stainless Steel Appliances, Washer, Water Softener Owned
Bath: 3/4 Basement, Main Floor Full Bath
Bathrooms 3/4: 1
Bathrooms Full: 1
Dining: Breakfast Area, Eat In Kitchen, Informal Dining Room, Kitchen/Dining Room, Living/Dining Room
Down Payment Resource: Yes
Fencing: Partial Cross, Wood
Fireplace: Brick, Family Room, Living Room, Stone
Foundation Size: 2086
Lot: Irregular Lot, Tree Coverage - Medium
Lot Dimensions: Irregular
Parcel#: 3311721230037
Parking: Attached Garage, Asphalt, Garage Door Opener
Sewer: City Sewer/Connected
SQ FT Total: 2990
Water: City Water/Connected
Room Sizes
Dining Room: 14 X 14
Family Room: 26 X 13
Bedroom: 14 X 10
Flex Room: 17 X 14
Bedroom 4: 13 X 10
Foyer: 11 X 4
Kitchen: 17 X 14
Living Room: 18 X 13
Recreation Room: 13 X 9
Bedroom 2: 11 X 10
Bedroom 3: 10 X 9
Local Schools
School District: Edina
Listed By / Shown By
Listed By
Agency Name: eXp Realty
Agency Phone: 320-500-4397
Shown By
Agency Title: Joel Hentges - Re/Max Advantage Plus
Agency Phone: 952-475-9541

Estimate Your Payment
Estimated Payment
$ 2,182.45 per month $1,446.62 Principal & Interest $546.25 Property Tax $189.58 Homeowner's Insurance
5708 Bernard Place | MLS# 7163319
This single family home located at 5708 Bernard Place, Edina, MN 55436 is currently listed for sale with an asking price of $650,000. This property was built in 1955 and has 4 bedrooms and 2 full baths with 2990 sq. ft. Bernard Place is located in the Melody Knolls 3rd Add subdivision within the Edina school district. Search Melody Knolls 3rd Add real estate on www.homesbyjoel.com today.