

BEDS3
BATHS2 full
SQUARE FEET1,832
MLS#7163634
STATUSActive
PROPERTY TYPEResidential - Single Family
SUBDIVISIONHarriet Manor
SCHOOLMinneapolis
Property Description
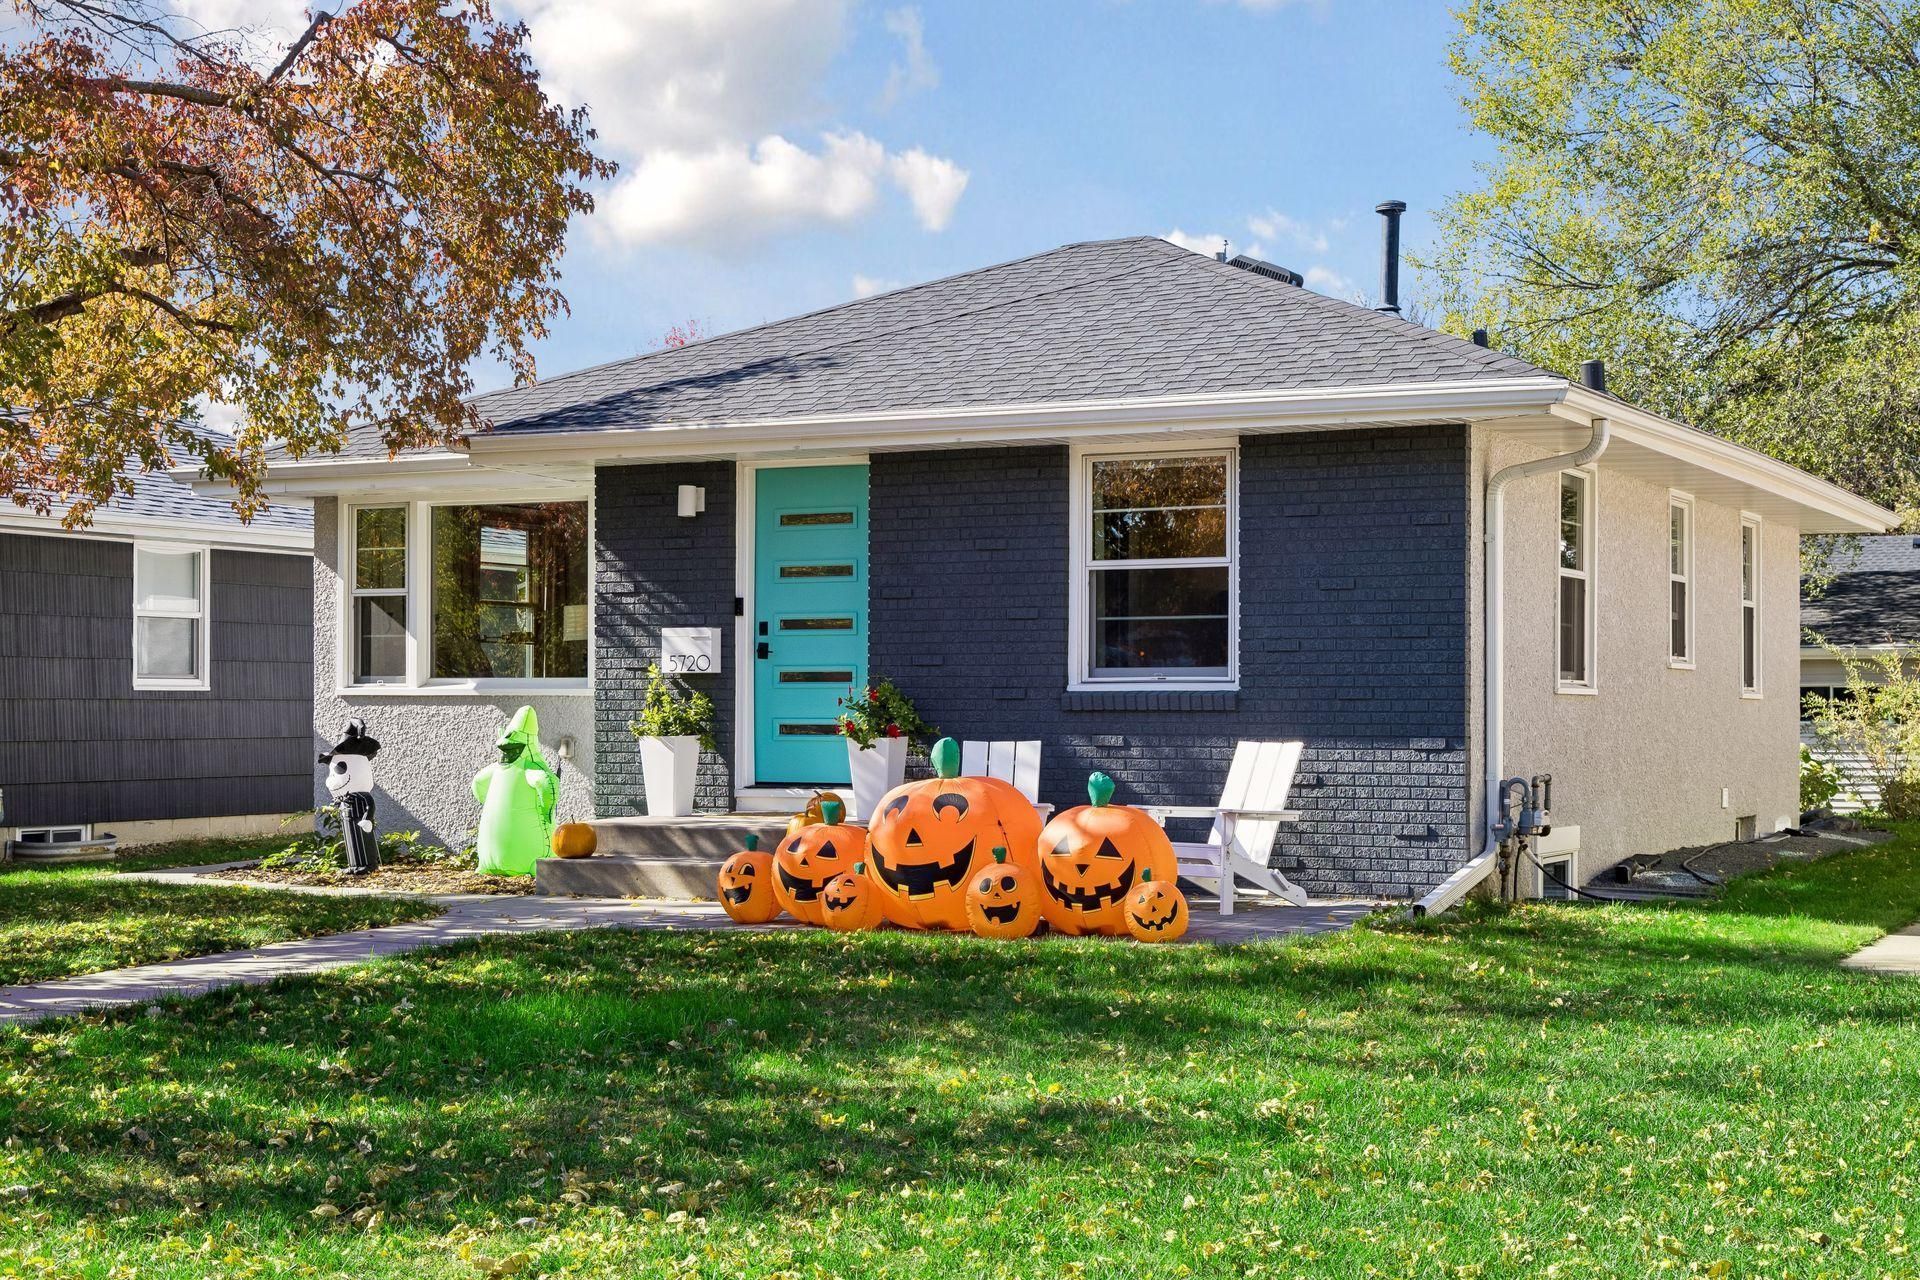
This well-maintained mid-century rambler sits right across from Armatage Park, with plenty to love inside and out. Fresh paint, hardwood floors and coved ceilings give the home its classic character, while the kitchen features maple cabinets, updated steel appliances, quartz countertops and a glass tile backsplash. The finished basement adds more living space, an additional bedroom the 2nd full bath, and plenty of storage. Out back, there's a large patio and pergola, a great setup for enjoying the yard or gathering with friends. A newer, roomy two-car garage is another plus. The location is hard to beat, with Armatage Park, the community center and Armatage Elementary just across the street, plus the restaurants and shops around 54th and Penn. A great opportunity to settle into a home that's been well cared for in one of Southwest Minneapolis's favorite neighborhoods.
Property Features
Property Type: Residential - Single Family
Basement: Yes
Basement: Block, Finished, Full, Tile Shower
Cooling: Central Air
Fuel Type: Natural Gas
Garage: 2
Heating: Forced Air
Lot Size: 0.12 Acres
Roof Type: Age 8 Years or Less
Stories: 1.0
Taxes: $5,838
Year Built: 1959
Feature Descriptions
Additional Living Info.: Main Floor Primary
Appliances: Dishwasher, Disposal, Dryer, Exhaust Fan, Microwave, Range, Refrigerator, Stainless Steel Appliances, Washer
Bath: Full Basement, Main Floor Full Bath
Bathrooms Full: 2
Days on Site: 6
Dining: Informal Dining Room, Kitchen/Dining Room
Down Payment Resource: Yes
Exterior: Block
Fencing: Chain Link, Wood
Foundation Size: 916
Lot: Public Transit (w/in 6 blks), Tree Coverage - Medium
Lot Dimensions: 127X40
Parcel#: 2002824140059
Parking: Detached Garage, Concrete, Garage Door Opener
Sewer: City Sewer/Connected
SQ FT Total: 1832
Water: City Water/Connected
Room Sizes
Dining Room: 10X6
Family Room: 16X16
Bedroom: 12X11
Kitchen: 13X11
Living Room: 17x16
Patio: 24X14
Patio: 10X10
Bedroom 2: 11X10
Bedroom 3: 11X11
Local Schools
School District: Minneapolis
Listed By / Shown By
Listed By
Agency Name: RE/MAX Results
Agency Phone: 952-848-2400
Shown By
Agency Title: Joel Hentges - Re/Max Advantage Plus
Agency Phone: 952-475-9541

Estimate Your Payment
Estimated Payment
$ 1,707.36 per month $1,079.40 Principal & Interest $486.50 Property Tax $141.46 Homeowner's Insurance
5720 Russell Avenue S | MLS# 7163634
This single family home located at 5720 Russell Avenue S, Minneapolis, MN 55410 is currently listed for sale with an asking price of $485,000. This property was built in 1959 and has 3 bedrooms and 2 full baths with 1832 sq. ft. Russell Avenue S is located in the Harriet Manor subdivision within the Minneapolis school district. Search Harriet Manor real estate on www.homesbyjoel.com today.