

BEDS5
BATHS1 full 1 partial
SQUARE FEET2,389
MLS#7161077
STATUSPending
PROPERTY TYPEResidential - Single Family
SUBDIVISIONBrookline Add Edina
SCHOOLEdina
Property Description
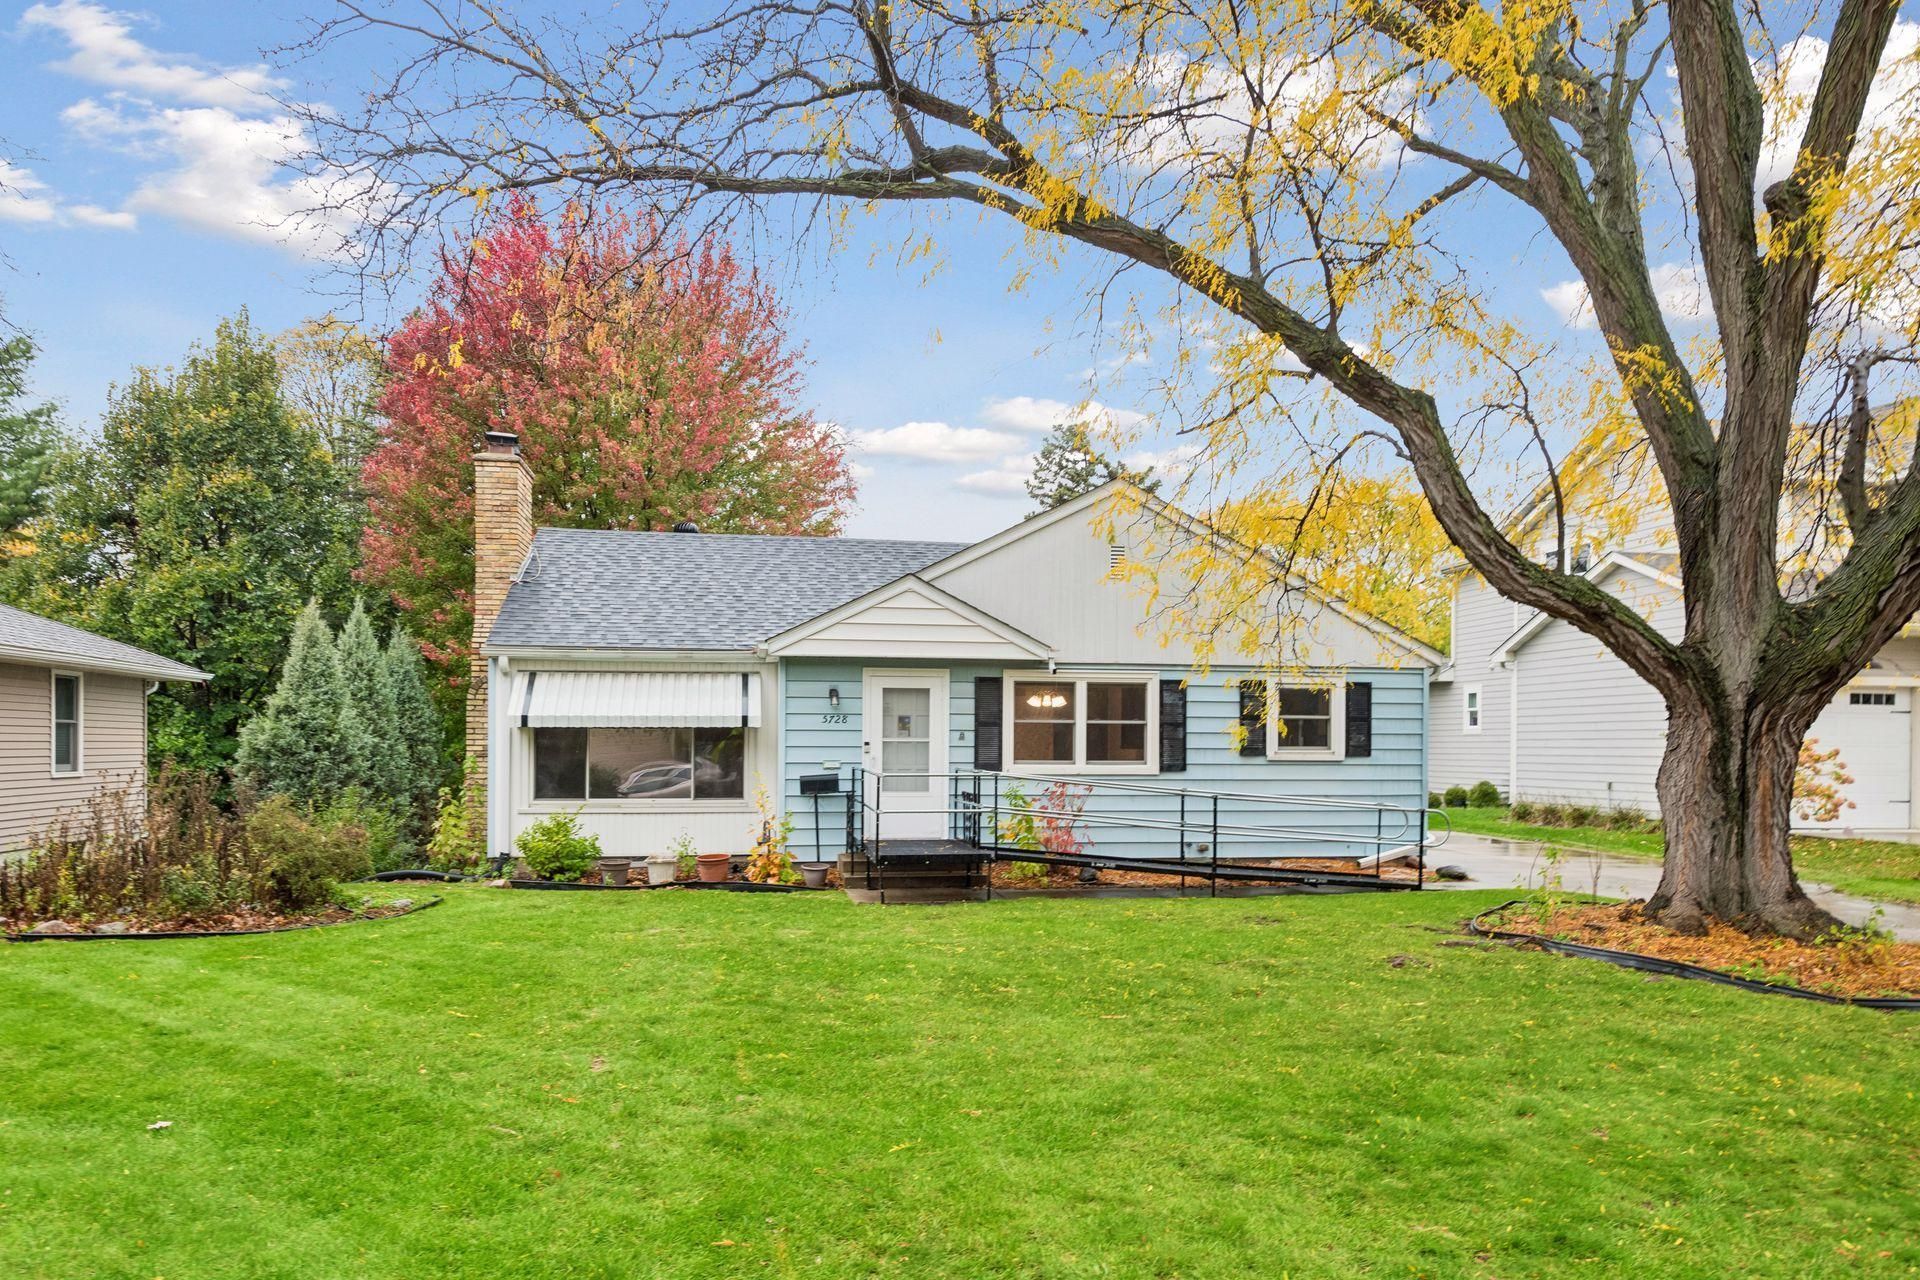
RARE opportunity in Edina's coveted Chowen Park Neighborhood! Big lot. Beautiful bones. Even bigger potential! Calling all investors, renovators & visionaries. This 1951 ranch home offers the kind of opportunity that doesn't come along every day. Situated on a generous .22 acre lot (larger than surrounding) this 5 BR home is packed with possibilities. Step inside & discover gorgeous hardwood floors in excellent condition & 3 bedrooms on 1 level. Transform this classic into something spectacular, preserve its mid-century charm, introduce modern finishes & unlock your dream home. You can create a showstopper but you can't manufacture a great location. The address IS the opportunity.
Property Features
Property Type: Residential - Single Family
Basement: Yes
Basement: Finished, Full
Cooling: Central Air
Fireplaces: 2
Fuel Type: Natural Gas
Garage: 1 car attached
Heating: Forced Air
Lot Size: 0.22 Acres
Roof Type: Asphalt
Stories: 1.0
Taxes: $6,230
Year Built: 1951
Feature Descriptions
Additional Living Info.: 3 BR on One Level, Main Floor Bedroom
Appliances: Dishwasher, Dryer, Range, Refrigerator, Washer
Bath: 3/4 Basement, Main Floor 3/4 Bath
Bathrooms Full: 1
Bathrooms Half: 1
Days on Site: 3
Dining: Informal Dining Room, Kitchen/Dining Room
Down Payment Resource: Yes
Exterior: Block
Fireplace: Brick, Family Room, Living Room
Foundation Size: 1233
Lot: Tree Coverage - Medium
Lot Dimensions: 133x71x135x71
Parcel#: 2002824240068
Parking: Attached Garage
Sewer: City Sewer/Connected
SQ FT Total: 2389
Water: City Water/Connected
Room Sizes
Bar/Wet Bar Room: 12x7
Dining Room: 10x12
Family Room: 28x16
Bedroom 5: 12x8
Bedroom: 12x14
Bedroom 4: 13x9
Kitchen: 10x10
Living Room: 19x13
Bedroom 2: 11x10
Bedroom 3: 13x10
Local Schools
School District: Edina
Listed By / Shown By
Listed By
Agency Name: RE/MAX Results
Agency Phone: 952-431-2400
Shown By
Agency Title: Joel Hentges - Re/Max Advantage Plus
Agency Phone: 952-475-9541

Estimate Your Payment
Estimated Payment
$ 2,016.92 per month $1,324.21 Principal & Interest $519.17 Property Tax $173.54 Homeowner's Insurance
5728 Zenith Avenue S | MLS# 7161077
This single family home located at 5728 Zenith Avenue S, Edina, MN 55410 is currently listed for sale with an asking price of $595,000. This property was built in 1951 and has 5 bedrooms and 1 full and 1 partial baths with 2389 sq. ft. Zenith Avenue S is located in the Brookline Add Edina subdivision within the Edina school district. Search Brookline Add Edina real estate on www.homesbyjoel.com today.