
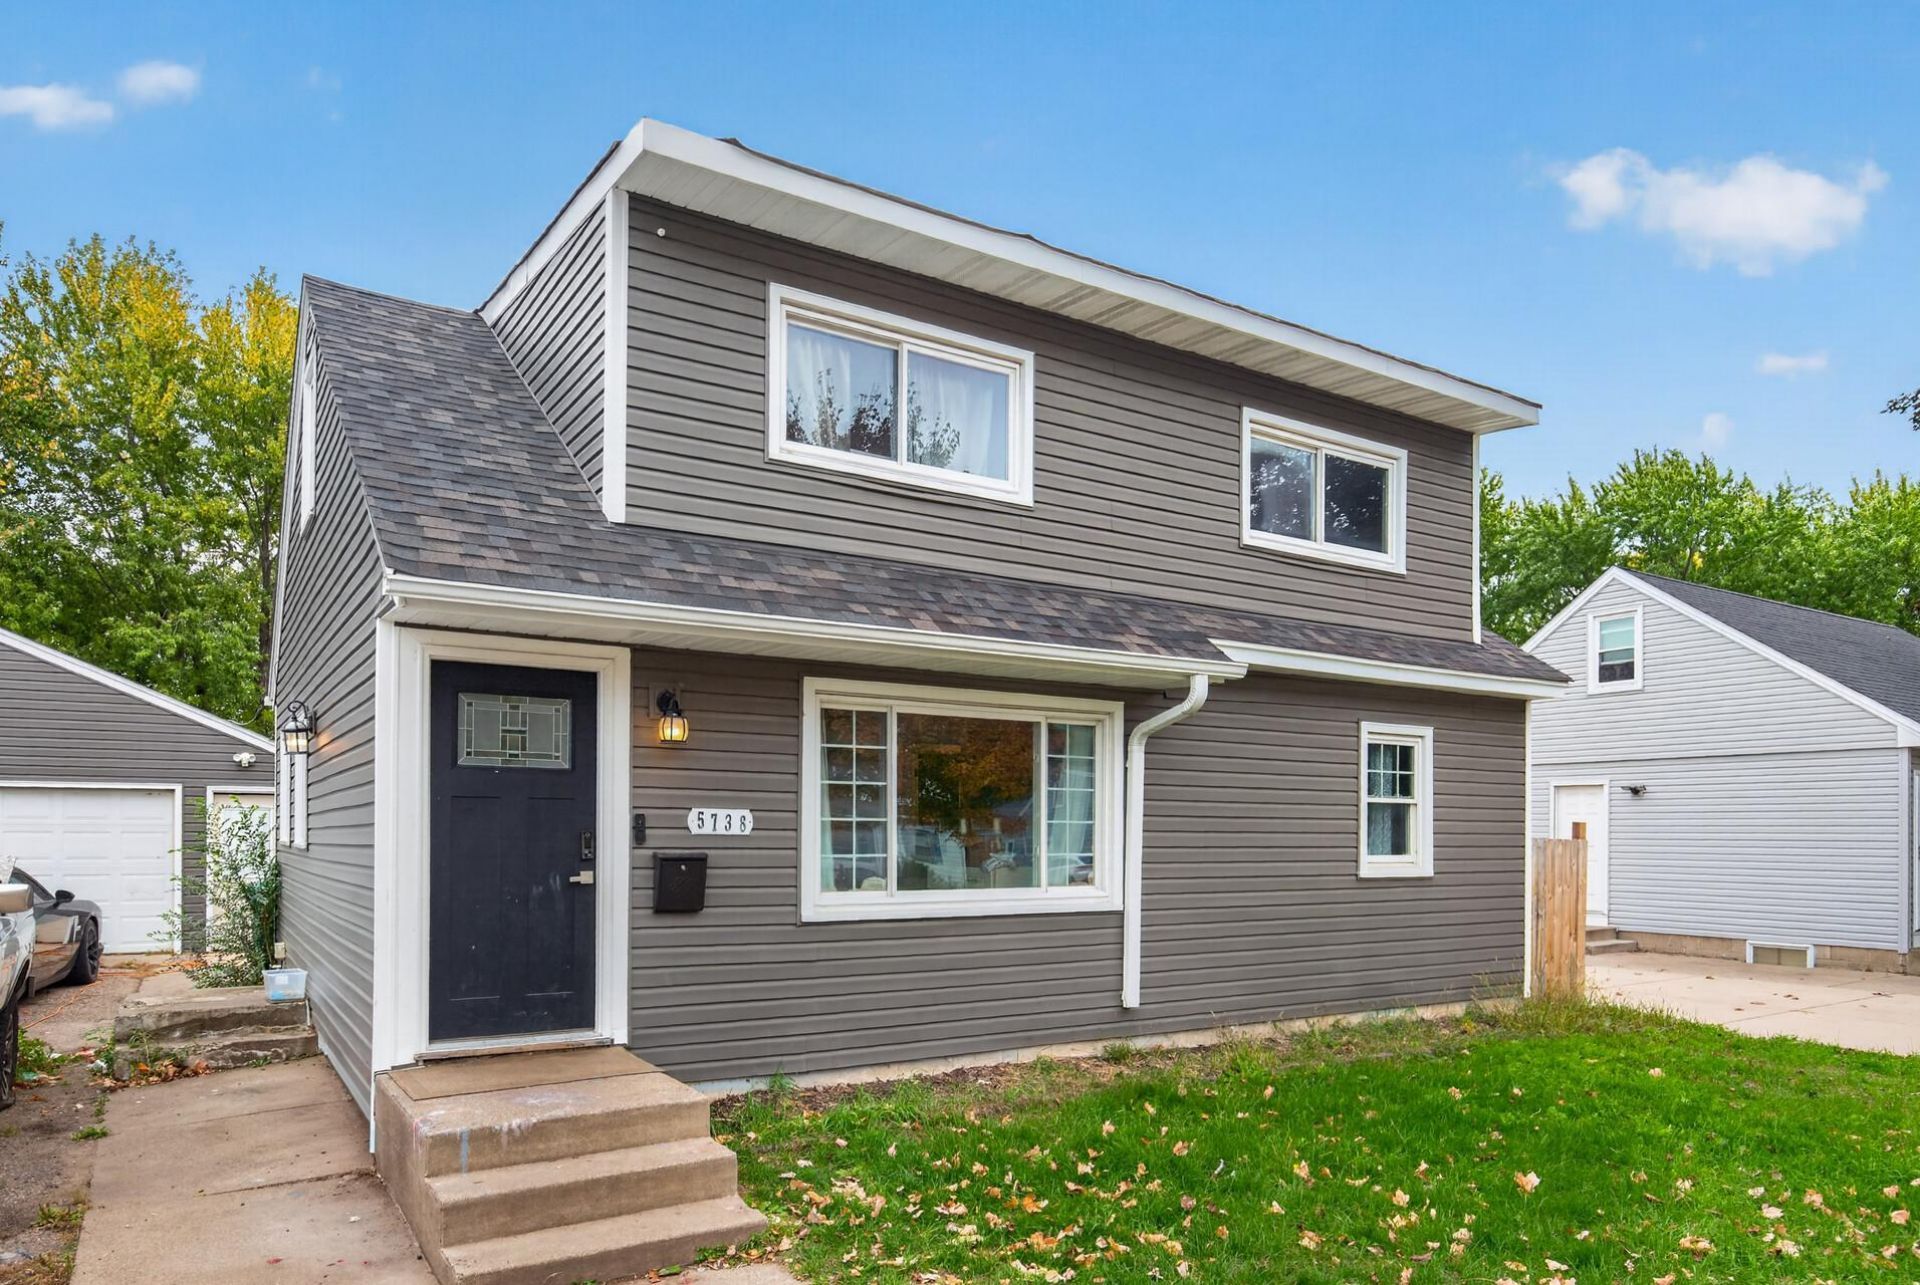

BEDS4
BATHS2 full 1 partial
SQUARE FEET2,085
MLS#7153680
STATUSActive
PROPERTY TYPEResidential - Single Family
SUBDIVISIONMork-Campion 2nd Add
SCHOOLRobbinsdale
Property Description
Move-in ready 4-bedroom, 3-bath home with extensive updates throughout! This well-maintained 1.5-story home offers 2,410finished square feet with many of the major updates completed within the last five years, including the roof, siding, mechanicals,flooring, paint, kitchen, windows and more. The functional layout provides plenty of space for everyday living, while the basement offers additional finished space and a sauna for a little extra relaxation. An oversized 2-car garage provides excellent room for vehicles, storage, hobbies and more. With its combination of updated finishes, newer major components and practical living space, this is a great opportunity for a buyer looking for a home they can move into and enjoy.
Property Features
Property Type: Residential - Single Family
Basement: Yes
Basement: Finished, Full, Partially Finished
Cooling: Central Air
Fuel Type: Natural Gas
Garage: 2
Heating: Forced Air
Lot Size: 0.18 Acres
Stories: 1.5
Taxes: $4,360
Year Built: 1956
Feature Descriptions
Appliances: Range, Refrigerator
Bath: 3/4 Basement, Main Floor Full Bath, Upper Level 1/2 Bath
Bathrooms 3/4: 1
Bathrooms Full: 1
Bathrooms Half: 1
Days on Site: 5
Dining: Eat In Kitchen
Down Payment Resource: Yes
Exterior: Block, Frame
Fencing: Wire
Foundation Size: 800
Lot: Public Transit (w/in 6 blks)
Lot Dimensions: 134x64
Parcel#: 0411821310027
Parking: Detached Garage, Asphalt
Sewer: City Sewer/Connected
SQ FT Total: 2085
Water: City Water/Connected
Room Sizes
Family Room: 19x11
Bedroom: 11x9
Bedroom 4: 12.5x8
Foyer: 3x3
Kitchen: 11x14
Laundry: 8x14
Living Room: 15x11
Office: 11x8
Bedroom 2: 11x10
Sauna: 11x10
Bedroom 3: 16x12
Local Schools
School District: Robbinsdale
Listed By / Shown By
Listed By
Agency Name: eXp Realty
Agency Phone: 320-500-4397
Shown By
Agency Title: Joel Hentges - Re/Max Advantage Plus
Agency Phone: 952-475-9541

Estimate Your Payment
Estimated Payment
$ 1,244.11 per month $778.73 Principal & Interest $363.33 Property Tax $102.05 Homeowner's Insurance
5738 Zane Avenue N | MLS# 7153680
This single family home located at 5738 Zane Avenue N, Crystal, MN 55429 is currently listed for sale with an asking price of $349,900. This property was built in 1956 and has 4 bedrooms and 2 full and 1 partial baths with 2085 sq. ft. Zane Avenue N is located in the Mork-Campion 2nd Add subdivision within the Robbinsdale school district. Search Mork-Campion 2nd Add real estate on www.homesbyjoel.com today.