

BEDS5
BATHS4 full
SQUARE FEET3,320
MLS#7161804
STATUSActive
PROPERTY TYPERental - Single Family
SCHOOLOsseo
Property Description
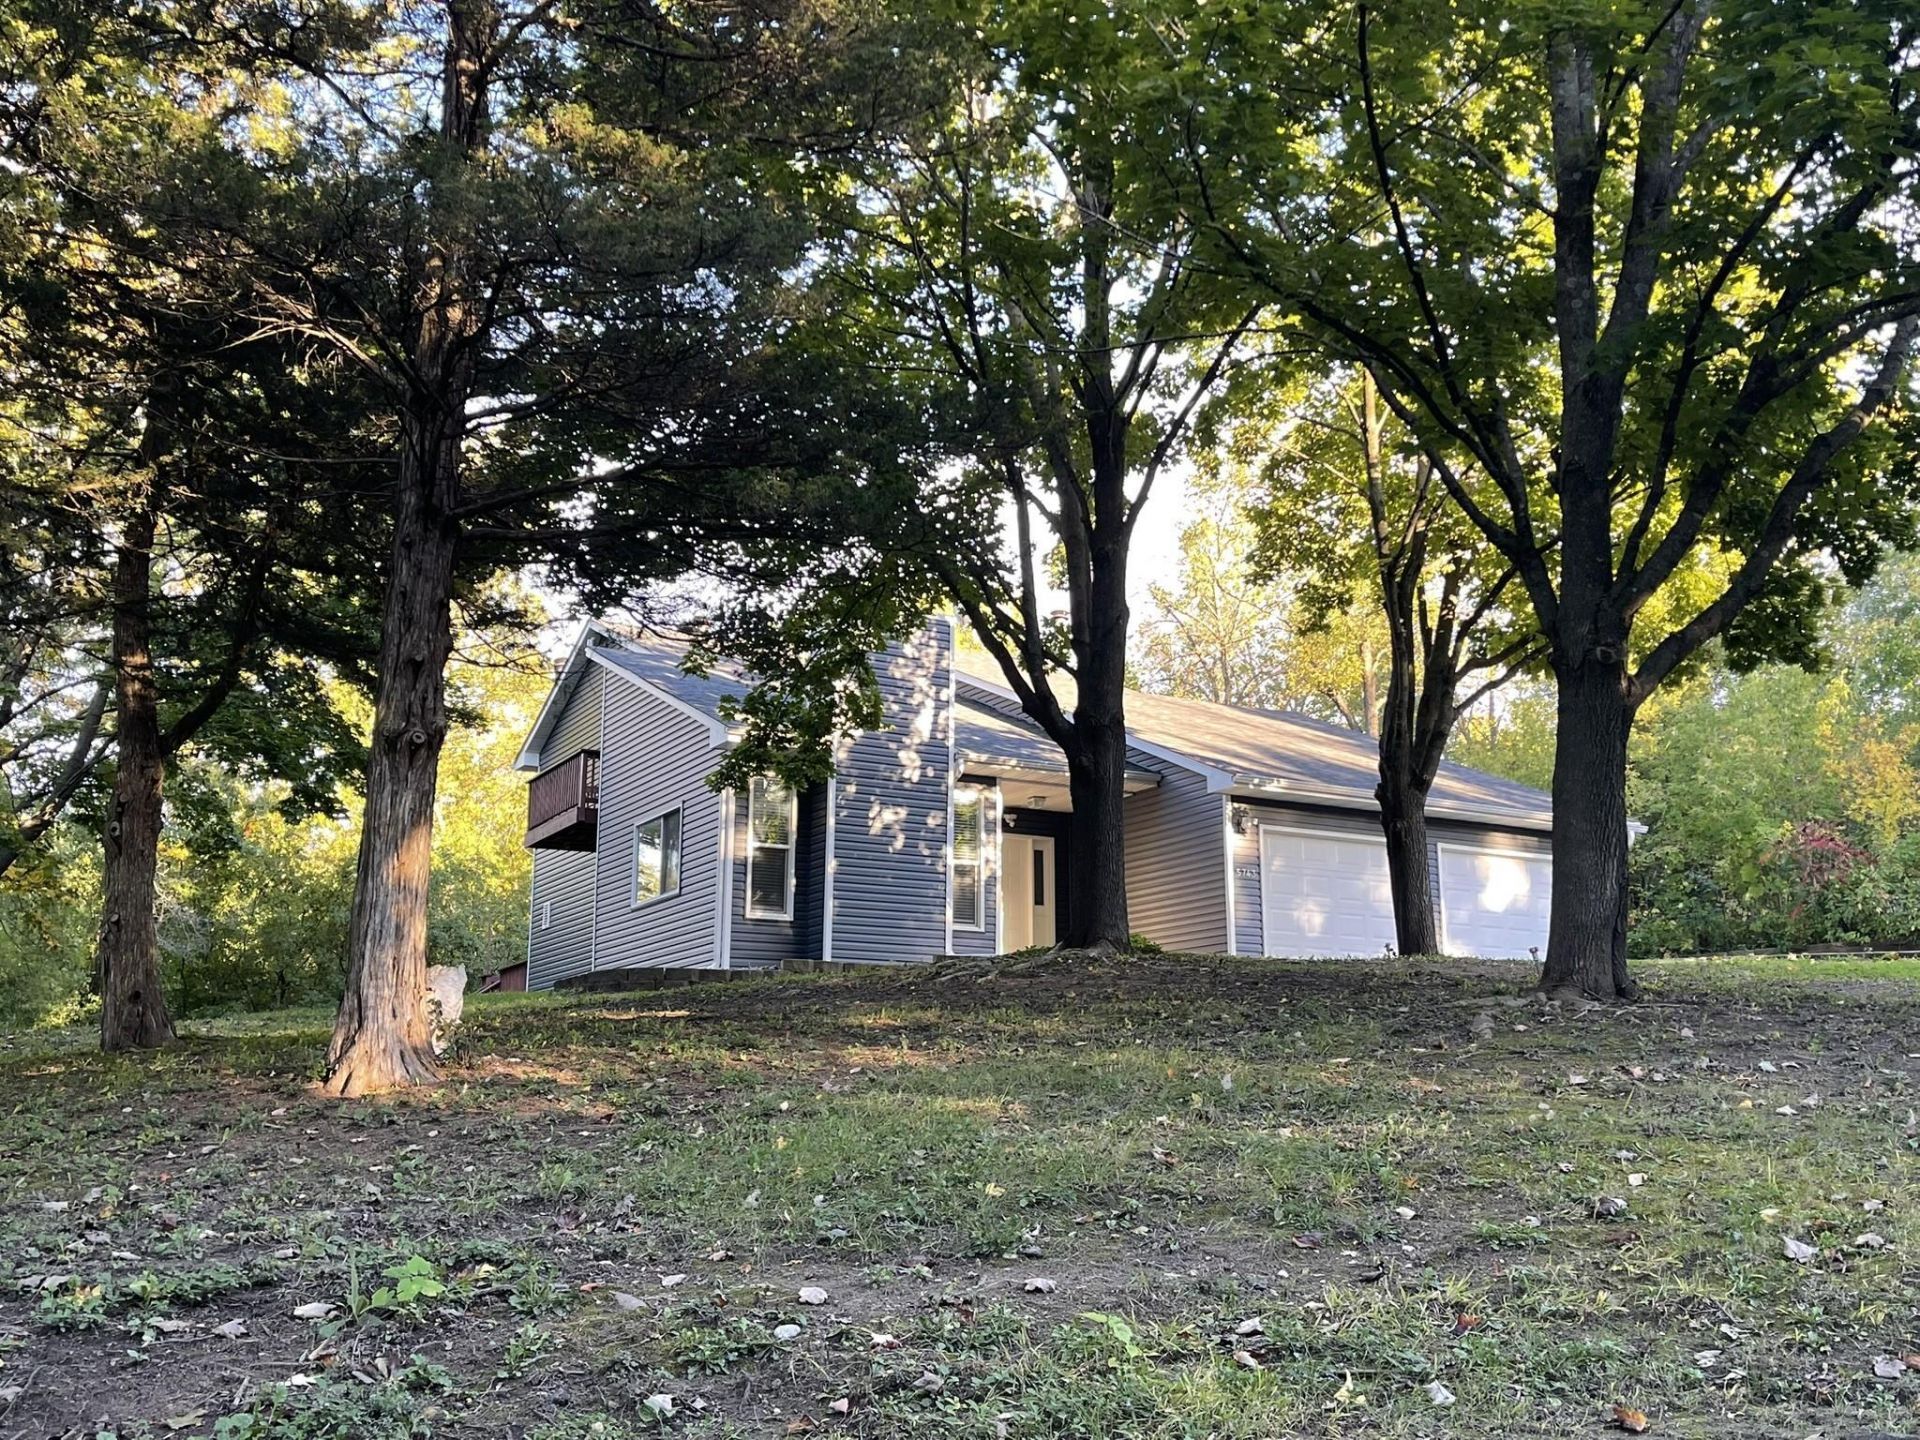
Almost 5,000 square feet of Like-New Remodeled Estate Home on 5 Wooded and Private Acres, close to everything in the middle of Plymouth! Rarely is an estate property like this available for rent. Walk into a 2-Story Vaulted Living Room with Stone Fireplace, Formal Dining Room, Additional Living Area with another Stone Fireplace, Gourmet Kitchen with acres of Granit Countertops, Upgraded Stainless Appliances. Main Level has 2 Bedrooms, Full Bath and convenient Main Level Laundry Room. Upper Level has Primary Suite with Private Deck, 2nd Bedroom, Large Loft-Office overlooking Living Room below with another Private Deck. Lower Level is Full Walkout with Large Family Room, Second Kitchen/Wet Bar with Granite Countertops, Bedroom Five with another Full Bath, Storage Room. 2-Car Attached Garage. 5 Acres of Grounds including Patio, Firepit, flat lawn areas for games, lots of woods. Located in private enclave of Luxury Homes. No Water Bills! Tenant is responsible for all other utilities. Well-Behaved pets welcome on approval. Available October 23rd.Application Fee - $75/adultLease Processing Admin Fee - $150Security Deposit - one month's rentPet Deposit - $500 per pet - Refundable
Property Features
Property Type: Rental - Single Family
Basement: Yes
Basement: Block, Daylight/Lookout Windows, Drain Tiled, Drainage System, Finished, Full, Sump Pump, Walkout
Cooling: Central Air
Fireplaces: 2
Fuel Type: Natural Gas
Garage: 2 car attached
Heating: Forced Air
Lot Size: 5.01 Acres
Stories: 2.0
Year Built: 1980
Feature Descriptions
Bathrooms Full: 4
Days on Site: 9
Foundation Size: 1536
Lot Dimensions: 651x334
Parcel#: 0411822310007
Parking: Attached Garage, Asphalt, Concrete, Garage Door Opener, More Parking Onsite for Fee, RV Access/Parking
Sewer: Septic System Compliant - Yes
SQ FT Total: 3320
Water: Well
Local Schools
School District: Osseo
Listed By / Shown By
Listed By
Agency Name: Homes For Now
Agency Phone: 952-953-9606
Shown By
Agency Title: Joel Hentges - Re/Max Advantage Plus
Agency Phone: 952-475-9541

5743 Juneau Lane N | MLS# 7161804
This property located at 5743 Juneau Lane N, Plymouth, MN 55446 is currently listed for rent with an asking price of call for price / (Call for term). Juneau Lane N is located within the Osseo school district. Search Plymouth real estate on www.homesbyjoel.com today.