

BEDS3
BATHS1 full
SQUARE FEET1,898
MLS#7157360
STATUSActive
PROPERTY TYPEResidential - Single Family
SUBDIVISIONSouth Shore Park
SCHOOLMinneapolis
Property Description
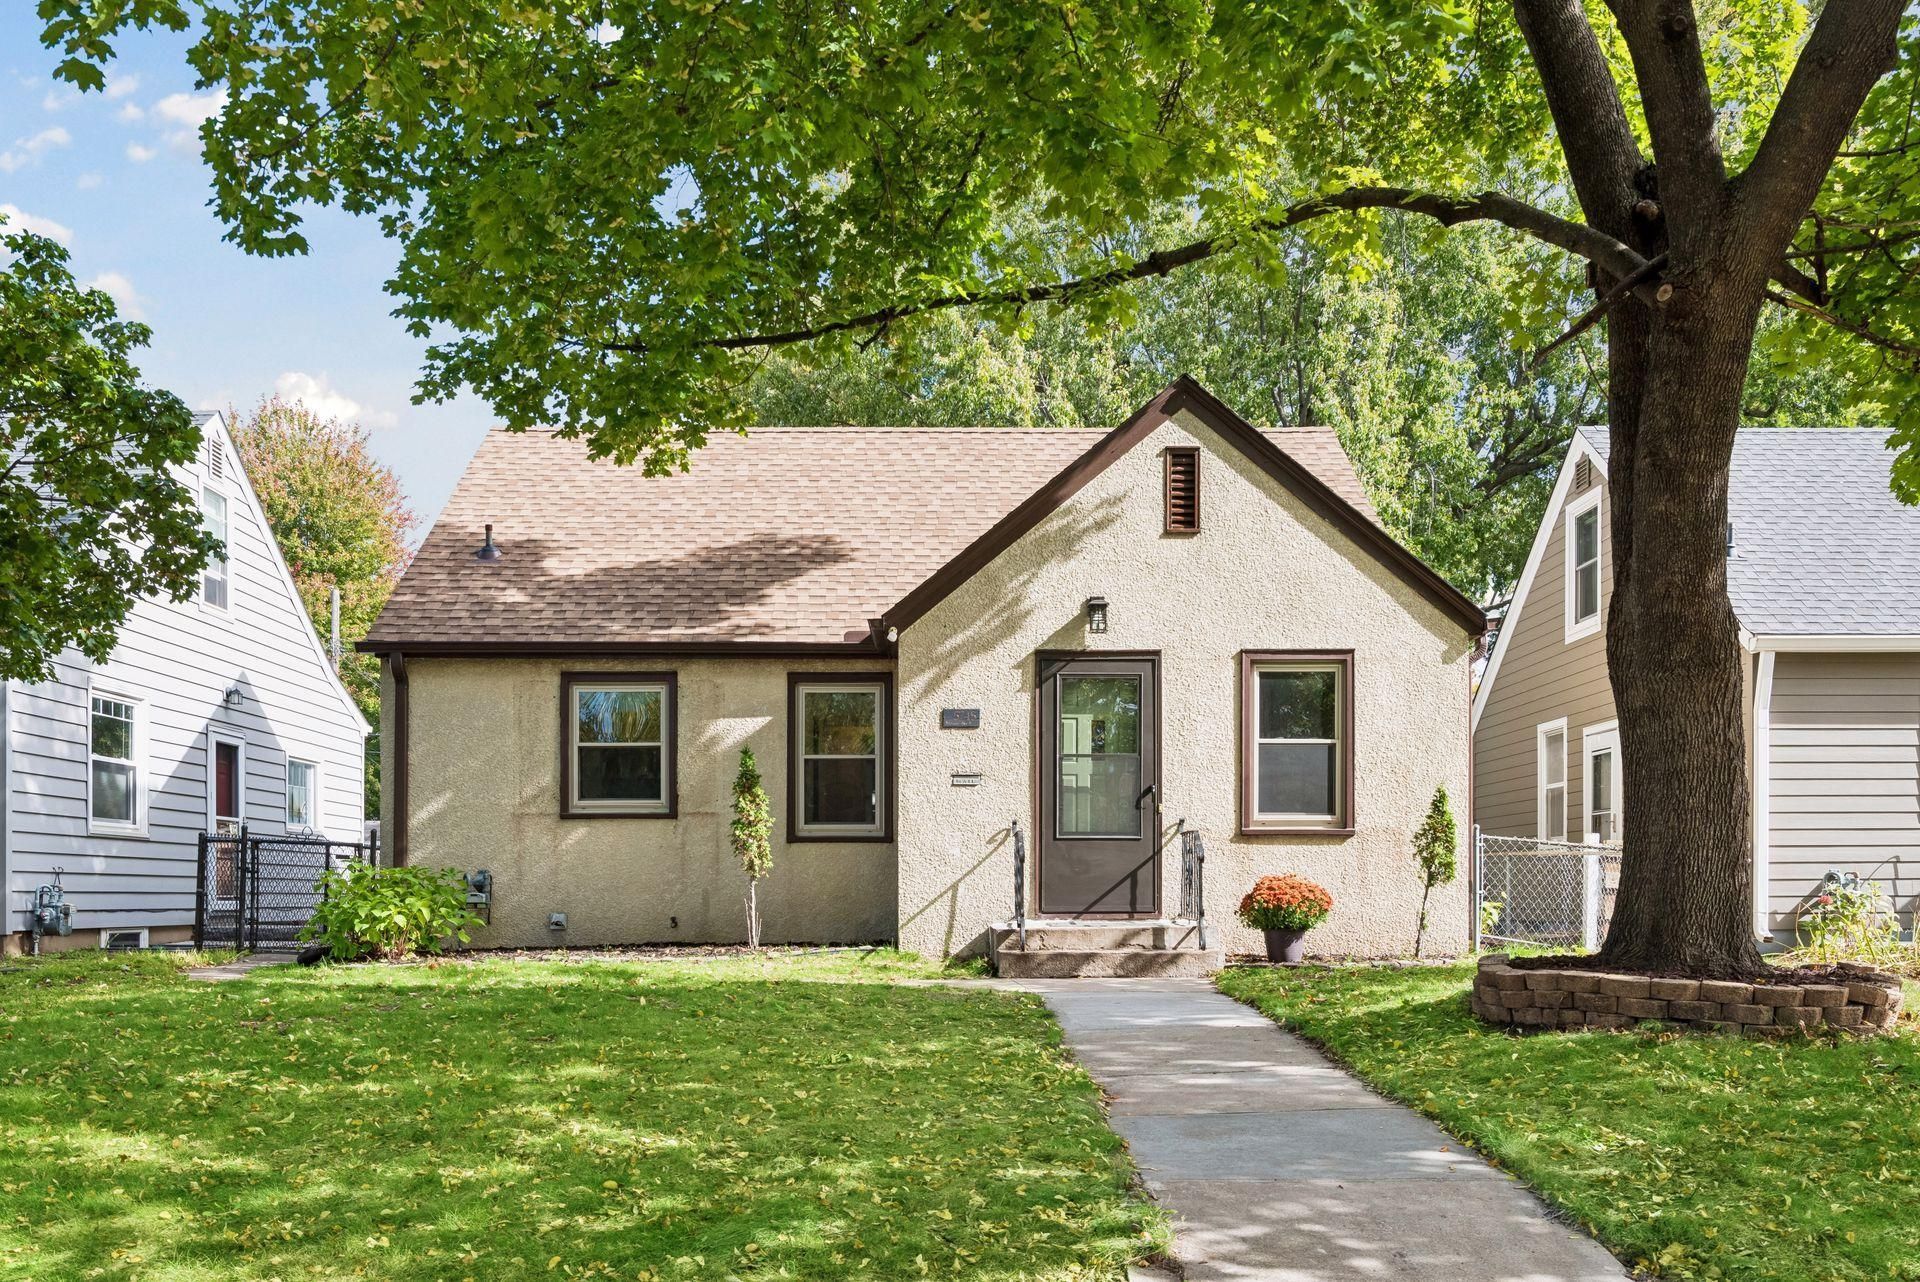
Welcome Home! This beautifully updated 3 bed/1 bath home in the heart of the Armatage neighborhood of South Minneapolis features newly refinished hardwood floors, fresh neutral paint, new carpet, updated lighting, and recently installed vinyl windows. The kitchen boasts brand-new appliances, stunning quartz countertops, new soft-close cabinets, and low-maintenance luxury vinyl tile. Rest easy knowing major components have been recently replaced, including a gas water heater (2026), furnace/central A/C (2025), and roof (2023). Truly a move-in-ready home in an unbeatable location close to parks, lakes, dining, and shopping. Don't miss the opportunity to make 5745 Morgan Ave yours!
Property Features
Property Type: Residential - Single Family
Basement: Block
Cooling: Central Air
Fuel Type: Natural Gas
Garage: 1
Heating: Forced Air
Lot Size: 0.12 Acres
Roof Type: Age 8 Years or Less
Stories: 1.5
Taxes: $4,935
Year Built: 1949
Feature Descriptions
Additional Living Info.: Renovated
Appliances: Cooktop, Dishwasher, Disposal, Dryer, ENERGY STAR Qualified Appliances, Gas Water Heater, Microwave, Range, Refrigerator, Stainless Steel Appliances, Washer
Bath: Main Floor 3/4 Bath
Bathrooms 3/4: 1
Days on Site: 21
Dining: Informal Dining Room
Down Payment Resource: Yes
Exterior: Frame
Fencing: Chain Link, Full
Foundation Size: 780
Lot: Tree Coverage - Medium
Lot Dimensions: 40x128
Parcel#: 2102824230179
Parking: Detached Garage
Sewer: City Sewer/Connected
SQ FT Total: 1898
Water: City Water/Connected
Room Sizes
Bathroom: 8x6
Family Room: 26x13
Bedroom: 11x10
Kitchen: 11x8
Laundry: 7.5x15
Living Room: 15.5x18
Bedroom 2: 11x9
Bedroom 3: 29x11
Local Schools
School District: Minneapolis
Listed By / Shown By
Listed By
Agency Name: Bridge Realty, LLC
Agency Phone: 952-368-0021
Shown By
Agency Title: Joel Hentges - Re/Max Advantage Plus
Agency Phone: 952-475-9541

Estimate Your Payment
Estimated Payment
$ 1,329.79 per month $812.11 Principal & Interest $411.25 Property Tax $106.43 Homeowner's Insurance
5745 Morgan Avenue S | MLS# 7157360
This single family home located at 5745 Morgan Avenue S, Minneapolis, MN 55419 is currently listed for sale with an asking price of $364,900. This property was built in 1949 and has 3 bedrooms and 1 full baths with 1898 sq. ft. Morgan Avenue S is located in the South Shore Park subdivision within the Minneapolis school district. Search South Shore Park real estate on www.homesbyjoel.com today.