

BEDS5
BATHS3 full
SQUARE FEET3,196
MLS#7106927
STATUSActive
PROPERTY TYPEResidential - Single Family
SCHOOLStillwater
Property Description
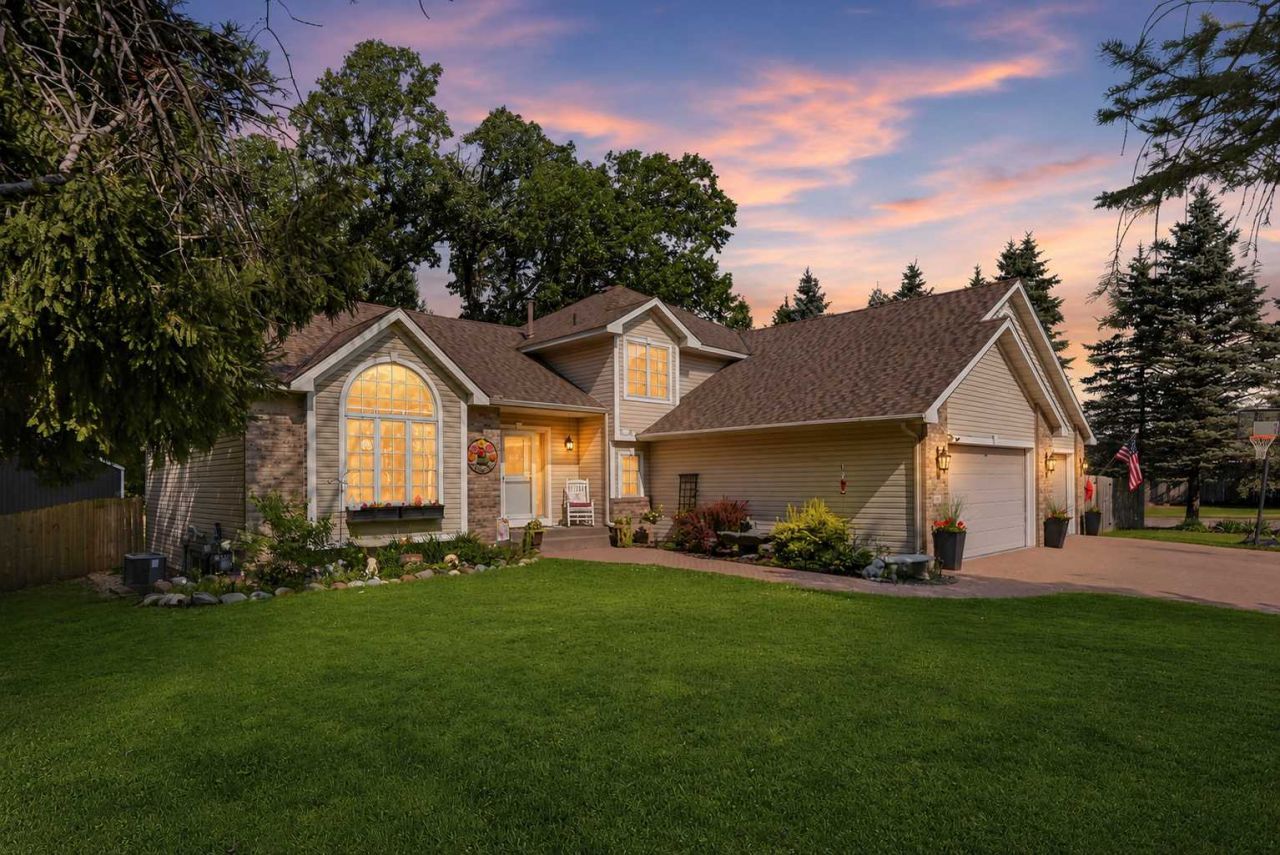
Fully finished 5-bedroom, 3-bathroom home in the heart of Stillwater! From the moment you arrive, the charming curb appeal and paver driveway set the tone for what's inside. The beautifully updated kitchen features a double oven, stainless steel appliances, and generous counter space, flowing into the spacious main-level family room. Just a few steps down, a second large living room provides even more space to gather, while a main-floor bedroom offers flexibility for guests, a home office, or playroom. Upstairs you'll find three additional bedrooms, including the private primary suite with a full ensuite bath. The finished lower level adds even more versatile living space. Step outside to enjoy the backyard with a fire pit, perfect for entertaining or relaxing. The fully finished 3-car attached garage includes a unique drive-through bay with garage doors on both ends, offering exceptional space for hobbies, projects, or recreational equipment. All just minutes from downtown Stillwater, parks, shopping, and dining.
Property Features
Property Type: Residential - Single Family
Basement: Yes
Basement: Daylight/Lookout Windows, Partial, Unfinished
Cooling: Central Air, Window Unit(s)
Fireplaces: 2
Fuel Type: Natural Gas
Garage: 3 car attached
Heating: Forced Air
Lot Size: 0.35 Acres
Roof Type: Age 8 Years or Less, Asphalt
Stories: 2.0
Taxes: $7,454
Year Built: 1999
Feature Descriptions
Additional Living Info.: Main Floor Laundry
Additional Structures: Storage Shed
Appliances: Air-To-Air Exchanger, Cooktop, Dishwasher, Dryer, Exhaust Fan, Microwave, Range, Refrigerator, Washer, Water Softener Owned
Bath: Full Primary, Private Primary, Main Floor 3/4 Bath
Bathrooms 3/4: 1
Bathrooms Full: 2
Days on Site: 3
Dining: Eat In Kitchen
Down Payment Resource: Yes
Fencing: Chain Link, Full, Wood
Fireplace: Electric
Foundation Size: 1456
Lot: Tree Coverage - Medium
Lot Dimensions: 110x140x110x137
Parcel#: 0502920230042
Parking: Attached Garage, Driveway - Other Surface, Heated Garage, Insulated Garage
Sewer: City Sewer/Connected
Water: City Water/Connected
Room Sizes
Dining Room: 9x13
Family Room: 14x24
Bedroom 5: 13x15
Bedroom: 11x12
Bedroom 4: 15x17
Foyer: 9x12
Kitchen: 14x15
Laundry: 6x11
Living Room: 13x15
Living Room: 16x24
Office: 10x11
Bedroom 2: 10x12
Bedroom 3: 13x14
Local Schools
School District: Stillwater
Listed By / Shown By
Listed By
Agency Name: Keller Williams Classic Rlty NW
Agency Phone: 763-463-7500
Shown By
Agency Title: Joel Hentges - Re/Max Advantage Plus
Agency Phone: 952-475-9541

Estimate Your Payment
Estimated Payment
$ 2,068.58 per month $1,279.70 Principal & Interest $621.17 Property Tax $167.71 Homeowner's Insurance
5790 Newgate Avenue N | MLS# 7106927
This single family home located at 5790 Newgate Avenue N, Stillwater, MN 55082 is currently listed for sale with an asking price of $575,000. This property was built in 1999 and has 5 bedrooms and 3 full baths with 3196 sq. ft. Newgate Avenue N is located within the Stillwater school district. Search Stillwater real estate on www.homesbyjoel.com today.