
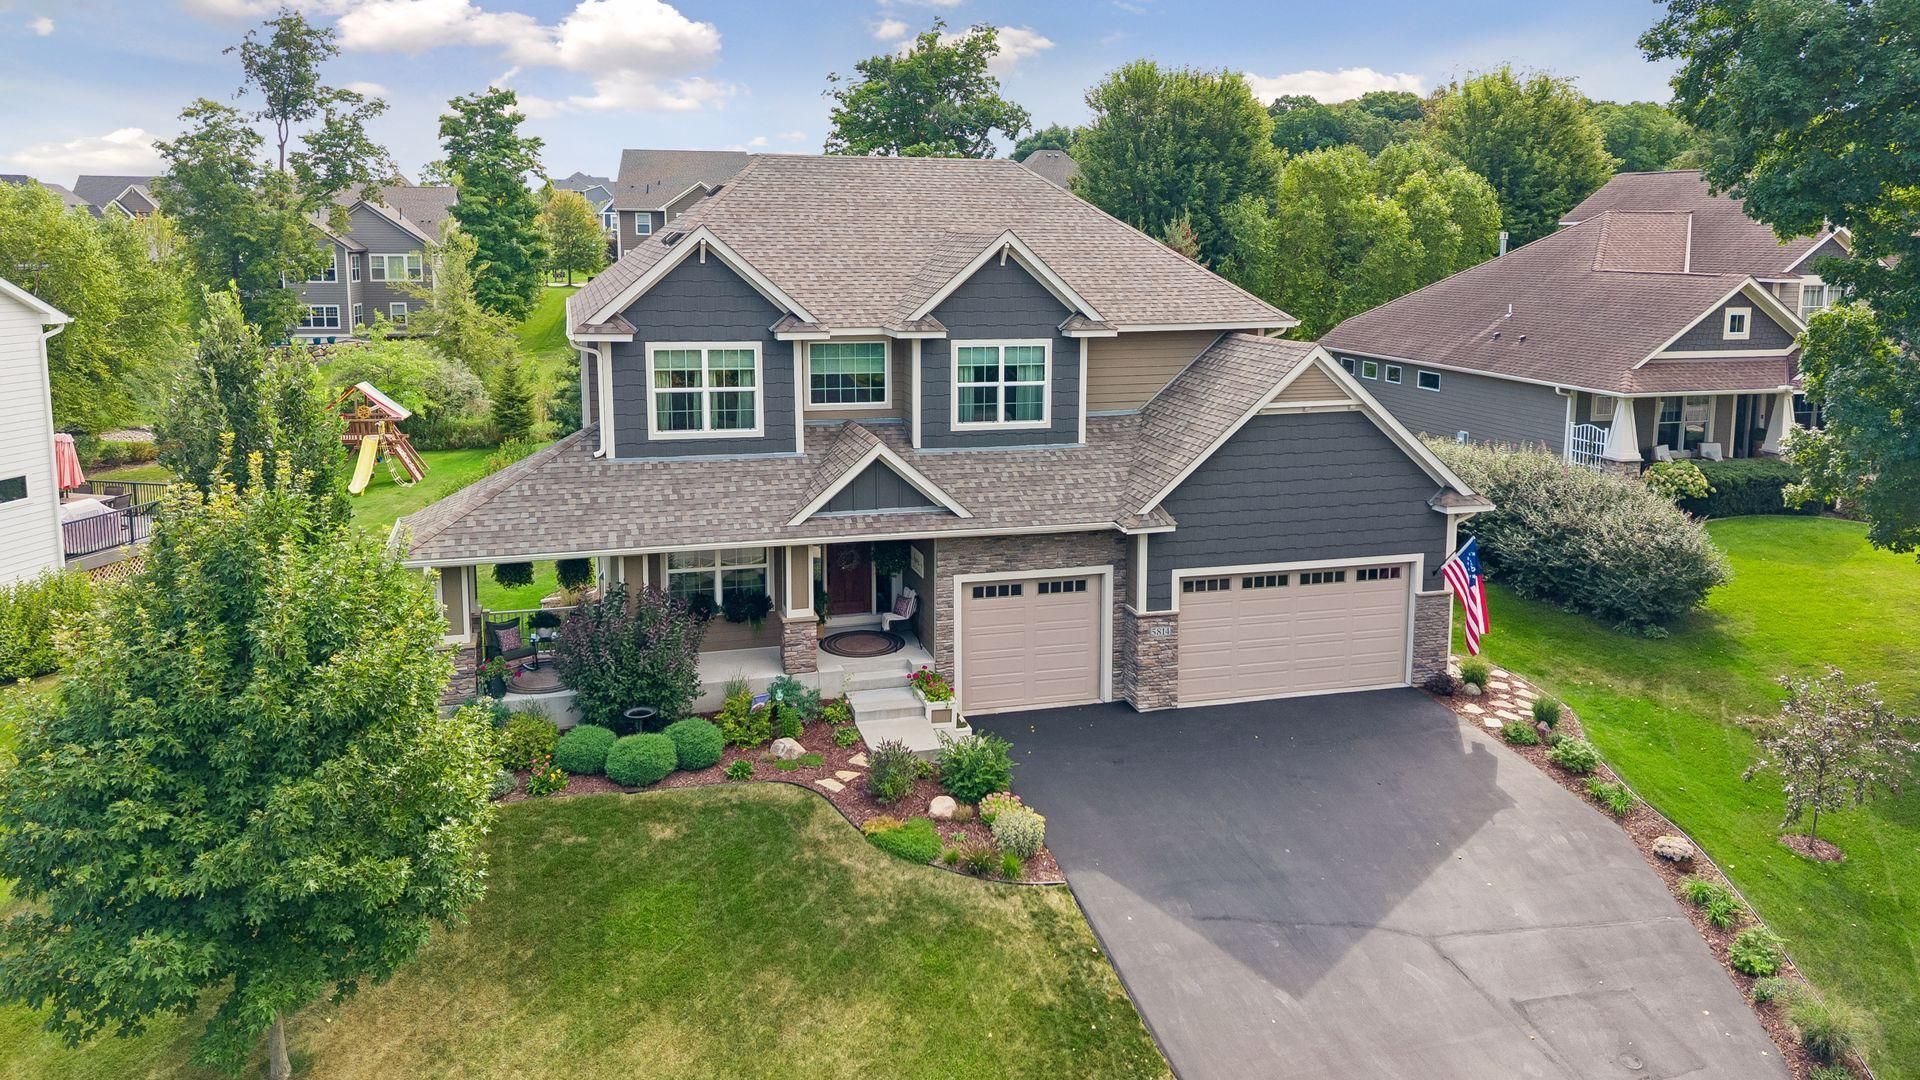

BEDS4
BATHS3 full 1 partial
SQUARE FEET2,799
MLS#7135695
STATUSPending
PROPERTY TYPEResidential - Single Family
SUBDIVISIONDutch Lake Knoll
SCHOOLWestonka
Property Description
Welcome to 5814 Sunnybrook Circle, Minnetrista! Built in 2018, this beautifully designed home offers the convenience of four bedrooms on one level, with each bedroom featuring its own private entrance to a bathroom. Enjoy custom built-ins, a spacious yard, stainless steel appliances, and a large garage with plenty of room for vehicles, storage, and more. A fantastic combination of modern construction, thoughtful design, and comfortable everyday living in a desirable Minnetrista location. Award winning Westonka schools.
Property Features
Property Type: Residential - Single Family
Basement: Yes
Basement: Drain Tiled, Sump Basket, Sump Pump, Unfinished
Cooling: Central Air
Fireplaces: 1
Fuel Type: Electric, Natural Gas
Garage: 3 car attached
Heating: Forced Air
Lot Size: 0.37 Acres
Roof Type: Age 8 Years or Less, Asphalt
Stories: 2.0
Taxes: $6,750
Year Built: 2018
Feature Descriptions
Appliances: Air-To-Air Exchanger, Dishwasher, Disposal, Dryer, Humidifier, Gas Water Heater, Microwave, Range, Refrigerator, Stainless Steel Appliances, Washer, Water Softener Owned
Bath: 3/4 Primary, Bathroom Ensuite, Full Jack & Jill, Private Primary, Main Floor 1/2 Bath, Upper Level 3/4 Bath, Walk-In Shower Stall
Bathrooms 3/4: 2
Bathrooms Full: 1
Bathrooms Half: 1
Days on Site: 52
Dining: Informal Dining Room, Kitchen/Dining Room
Down Payment Resource: Yes
Fireplace: Gas, Living Room
Foundation Size: 1258
HOA Fee: $575/ Annually
Lot: Tree Coverage - Light
Lot Dimensions: 103x171x79x188
Parcel#: 1411724110012
Parking: Attached Garage, Asphalt, Finished Garage, Garage Door Opener, Insulated Garage
Sewer: City Sewer - In Street
SQ FT Total: 2799
Water: City Water - In Street
Room Sizes
Deck: 12x6
Dining Room: 10.6x5.6
Bedroom: 15.10x16.2
Bedroom 4: 9.10x12.2
Foyer: 7.2x9
Garage: 32.2x25.1
Kitchen: 15.4x18.6
Laundry: 6.10x7.11
Living Room: 19.3x20.7
Loft: 9.10x12
Primary Bathroom: 6.4x17
Mud Room: 8.7x6.6
Office: 9.7x12.3
Pantry (Walk-In): 5.11x5.4
Bedroom 2: 11.6x13
Storage: 17.3x20.8
Bedroom 3: 10.2x13
Unfinished: 41.8x24.8
Walk-In Closet: 10.4x7.11
Local Schools
School District: Westonka
Listed By / Shown By
Listed By
Agency Name: RE/MAX Results
Agency Phone: 952-475-8000
Shown By
Agency Title: Joel Hentges - Re/Max Advantage Plus
Agency Phone: 952-475-9541

Estimate Your Payment
Estimated Payment
$ 2,387.49 per month $1,613.54 Principal & Interest $562.50 Property Tax $211.46 Homeowner's Insurance
5814 Sunnybrook Circle | MLS# 7135695
This single family home located at 5814 Sunnybrook Circle, Minnetrista, MN 55364 is currently listed for sale with an asking price of $725,000. This property was built in 2018 and has 4 bedrooms and 3 full and 1 partial baths with 2799 sq. ft. Sunnybrook Circle is located in the Dutch Lake Knoll subdivision within the Westonka school district. Search Dutch Lake Knoll real estate on www.homesbyjoel.com today.