

BEDS3
BATHS2 full 1 partial
SQUARE FEET2,434
MLS#7117156
STATUSActive
PROPERTY TYPEResidential - Single Family
SUBDIVISIONRiver Pines 1st Add
SCHOOLAnoka-Hennepin
Property Description
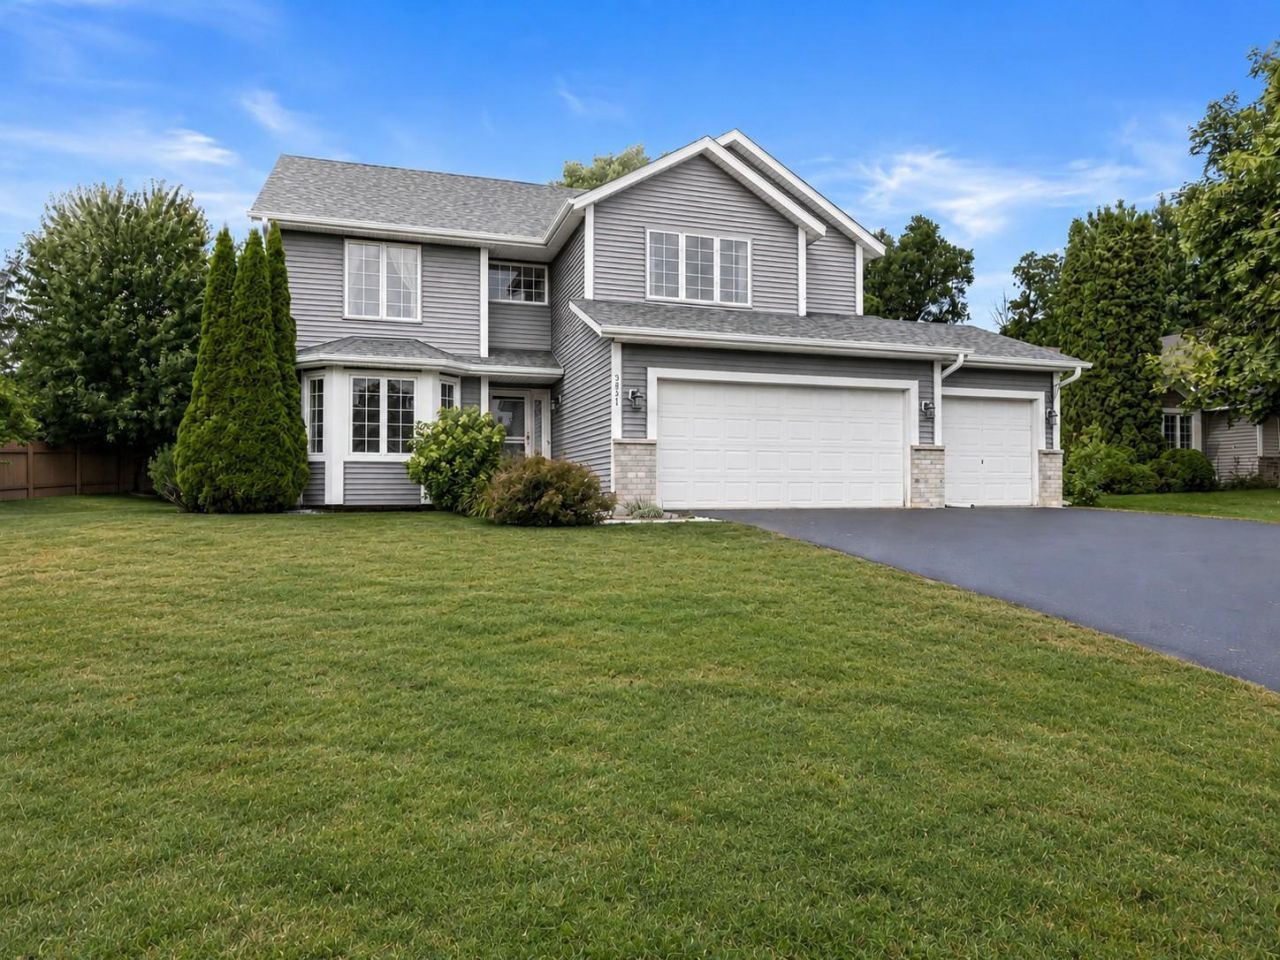
Space, flexibility, and room to grow! This 3-bedroom, 3-bath home offers a 3-car garage and multiple living spaces, including formal living and dining rooms, a comfortable main-level family room, and a large eat-in kitchen. Vaulted ceilings create an open, airy feel throughout the main level. Upstairs, you'll find all three bedrooms, including a private owner's suite, plus a creative loft space ideal for a playroom, home office, reading nook, or homework zone. The unfinished lower level is ready for your ideas and future equity, with a bathroom rough-in and a framed bedroom area with egress window. Major updates include a new furnace, air conditioner, and water heater in 2025, plus a roof less than eight years old. Picnic table at back included with sale. A spacious backyard, deck with pergola, and flexible floor plan make this one a must-see!
Property Features
Property Type: Residential - Single Family
Basement: Yes
Basement: Full, Unfinished
Cooling: Central Air
Fuel Type: Natural Gas
Garage: 3 car attached
Heating: Forced Air
Lot Size: 0.43 Acres
Roof Type: Age 8 Years or Less, Asphalt
Stories: 2.0
Taxes: $4,982
Year Built: 2002
Feature Descriptions
Additional Living Info.: 3 BR on One Level, Main Floor Laundry
Additional Structures: Storage Shed
Appliances: Dishwasher, Dryer, Microwave, Range, Refrigerator, Washer
Bath: Double Sink, Full Primary, Private Primary, Main Floor 1/2 Bath, Separate Tub & Shower, Upper Level Full Bath
Bathrooms Full: 2
Bathrooms Half: 1
Days on Site: 1
Dining: Eat In Kitchen, Living/Dining Room
Down Payment Resource: Yes
Foundation Size: 1234
Lot: Tree Coverage - Medium
Lot Dimensions: 111x210x57x224
Parcel#: 143225430011
Parking: Attached Garage
Sewer: City Sewer/Connected
Water: City Water/Connected
Room Sizes
Deck: 17.5x12.5
Dining Room: 12x10
Family Room: 22x13
Bedroom: 20.5x19
Foyer: 19x8
Kitchen: 18x15
Laundry: 6x4.5
Living Room: 13x12
Office: 13x10
Bedroom 2: 12x11.5
Bedroom 3: 12x12
Walk-In Closet: 11x5
Local Schools
School District: Anoka-Hennepin
Listed By / Shown By
Listed By
Agency Name: Keller Williams Realty Integrity Lakes
Agency Phone: 612-821-7400
Shown By
Agency Title: Joel Hentges - Re/Max Advantage Plus
Agency Phone: 952-475-9541

Estimate Your Payment
Estimated Payment
$ 1,646.09 per month $1,088.30 Principal & Interest $415.17 Property Tax $142.63 Homeowner's Insurance
5831 157th Lane Nw | MLS# 7117156
This single family home located at 5831 157th Lane Nw, Anoka, MN 55303 is currently listed for sale with an asking price of $489,000. This property was built in 2002 and has 3 bedrooms and 2 full and 1 partial baths with 2434 sq. ft. 157th Lane Nw is located in the River Pines 1st Add subdivision within the Anoka-Hennepin school district. Search River Pines 1st Add real estate on www.homesbyjoel.com today.