

BEDS3
BATHS2 full
SQUARE FEET1,916
MLS#7117800
STATUSActive
PROPERTY TYPEResidential - Single Family
SCHOOLRobbinsdale
Property Description
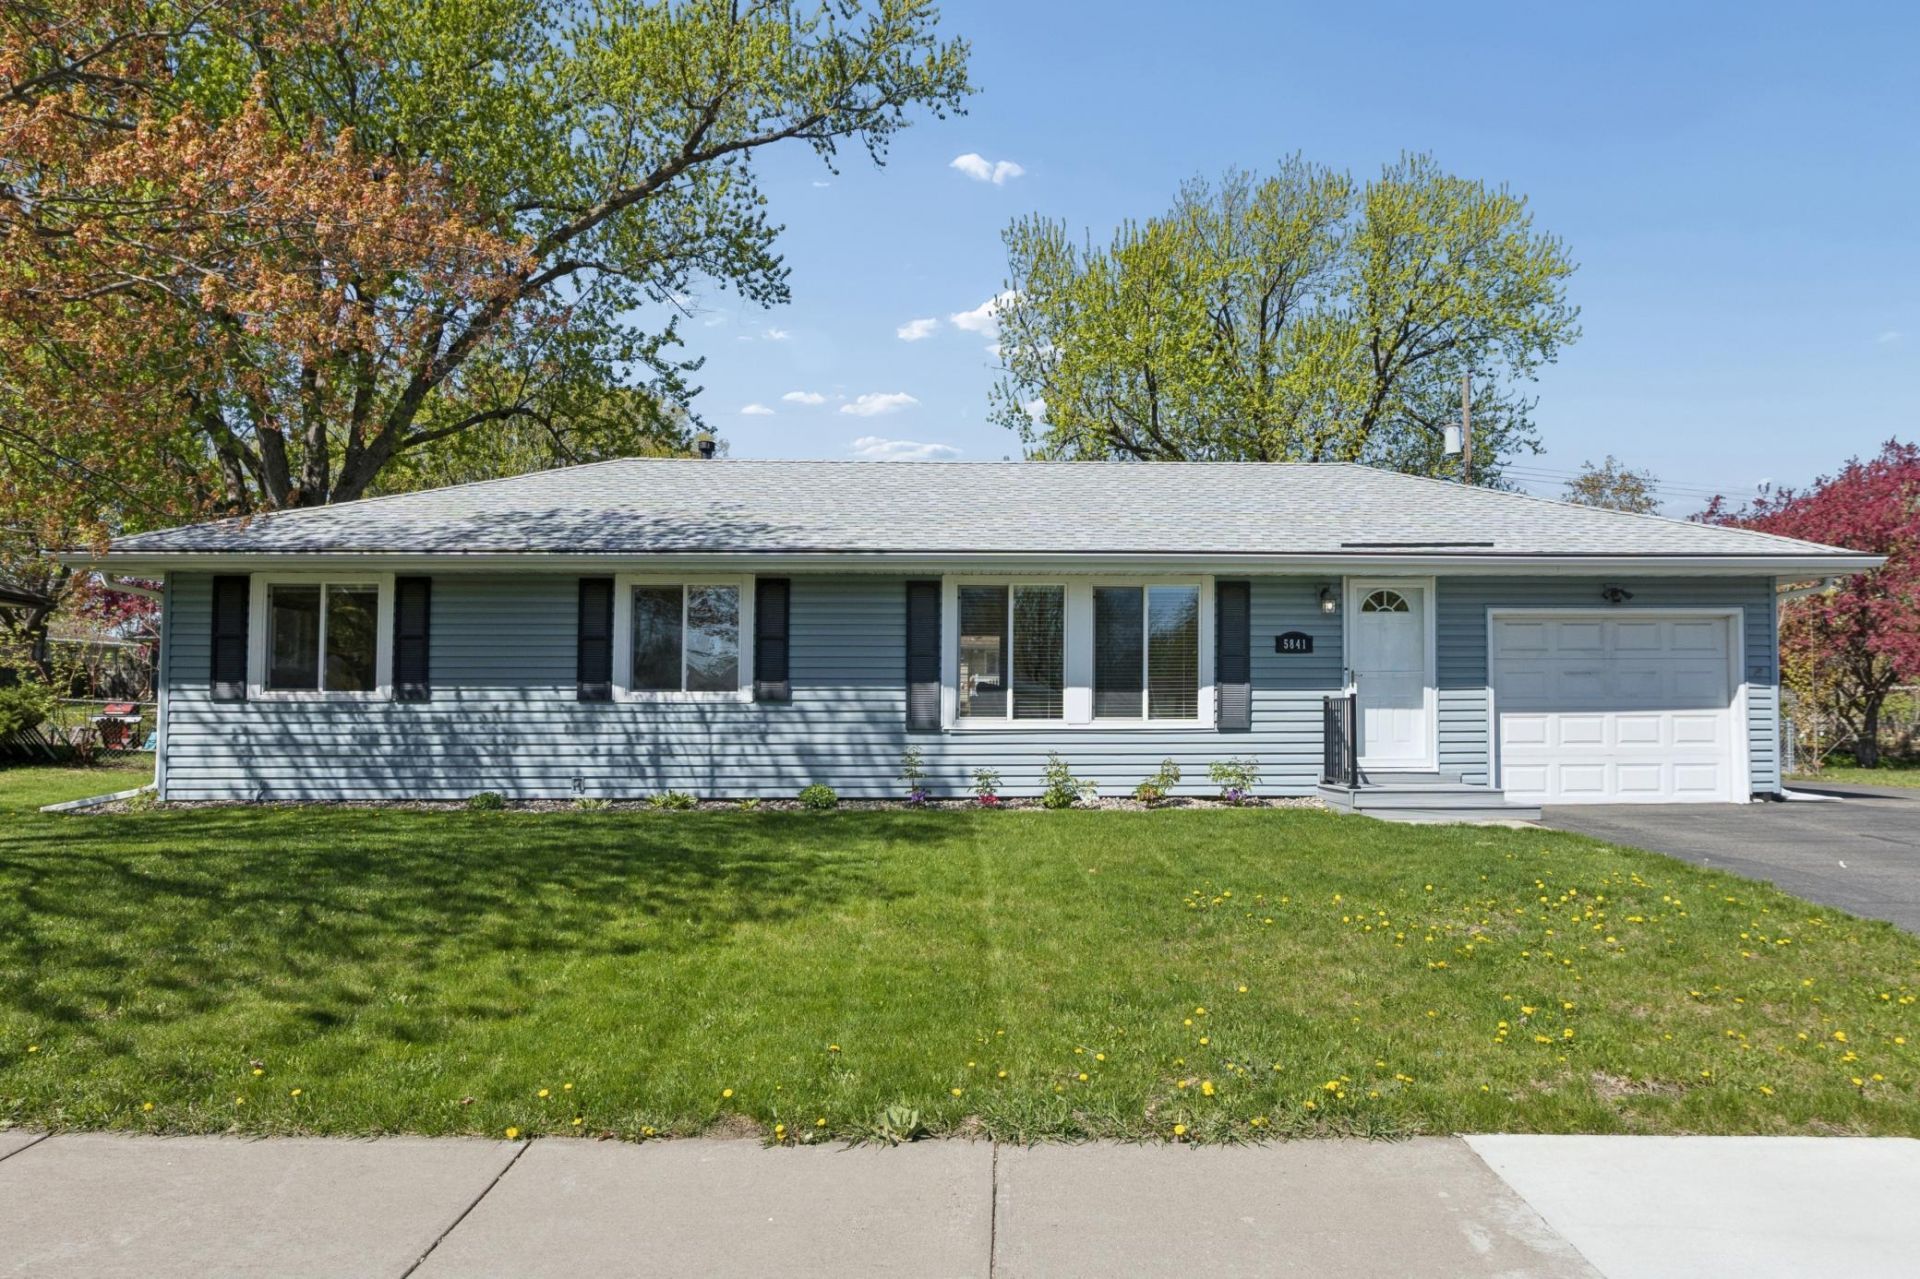
Welcome to 5841 Boone Ave! This well-maintained home is warm & inviting hardwood floors, granite counter tops, and stainless steel appliances. Spacious bedrooms, living room, dining room, and large lower level family room. The fenced backyard is a beautiful private oasis with a deck, outdoor firepit and large patio. Most major items recently replaced -- newer Roof (24), Refrigerator (26), Landscaping (24), Furnace(21), AC(20), Water Heater (22), Washer/Dryer (22), & Sump pump (20). Brand new carpet in lower level! Insulated garage and additional outdoor parking pad. Priced to sell and fully move-in ready! Don't miss a chance to see this gem!
Property Features
Property Type: Residential - Single Family
Basement: Egress Window(s), Finished, Full, Sump Pump
Basement: Yes
Cooling: Central Air
Fuel Type: Natural Gas
Garage: 1 car attached
Heating: Forced Air
Lot Size: 0.21 Acres
Roof Type: Age 8 Years or Less, Asphalt
Stories: 1.0
Taxes: $5,414
Year Built: 1960
Feature Descriptions
Additional Living Info.: Main Floor Primary, Main Floor Bedroom
Appliances: Dishwasher, Dryer, Freezer, Gas Water Heater, Microwave, Range, Refrigerator, Stainless Steel Appliances, Washer
Bath: 3/4 Basement, Main Floor Full Bath
Bathrooms 3/4: 1
Bathrooms Full: 1
Dining: Informal Dining Room
Fencing: Chain Link, Full
Foundation Size: 1056
Lot: Tree Coverage - Light
Lot Dimensions: 86 x 105
Parcel#: 0611821240095
Parking: Attached Garage, Asphalt, Garage Door Opener, Insulated Garage
Sewer: City Sewer/Connected
Water: City Water/Connected
Room Sizes
Dining Room: 9x12
Family Room: 26 x 11
Bedroom: 12x19
Kitchen: 9x12
Living Room: 18 x 15
Bedroom 2: 13x12
Bedroom 3: 16x11
Local Schools
School District: Robbinsdale
Listed By / Shown By
Listed By
Agency Name: JPW Realty
Agency Phone: 763-225-1300
Shown By
Agency Title: Joel Hentges - Re/Max Advantage Plus
Agency Phone: 952-475-9541

Estimate Your Payment
Estimated Payment
$ 1,319.61 per month $767.82 Principal & Interest $451.17 Property Tax $100.63 Homeowner's Insurance
5841 Boone Avenue N | MLS# 7117800
This single family home located at 5841 Boone Avenue N, New Hope, MN 55428 is currently listed for sale with an asking price of $345,000. This property was built in 1960 and has 3 bedrooms and 2 full baths with 1916 sq. ft. Boone Avenue N is located within the Robbinsdale school district. Search New Hope real estate on www.homesbyjoel.com today.