

BEDS4
BATHS2 full
SQUARE FEET2,710
MLS#7154973
STATUSActive
PROPERTY TYPEResidential - Single Family
SUBDIVISIONButler Secrest Bronson Etal Add Blk 1
SCHOOLStillwater
Property Description
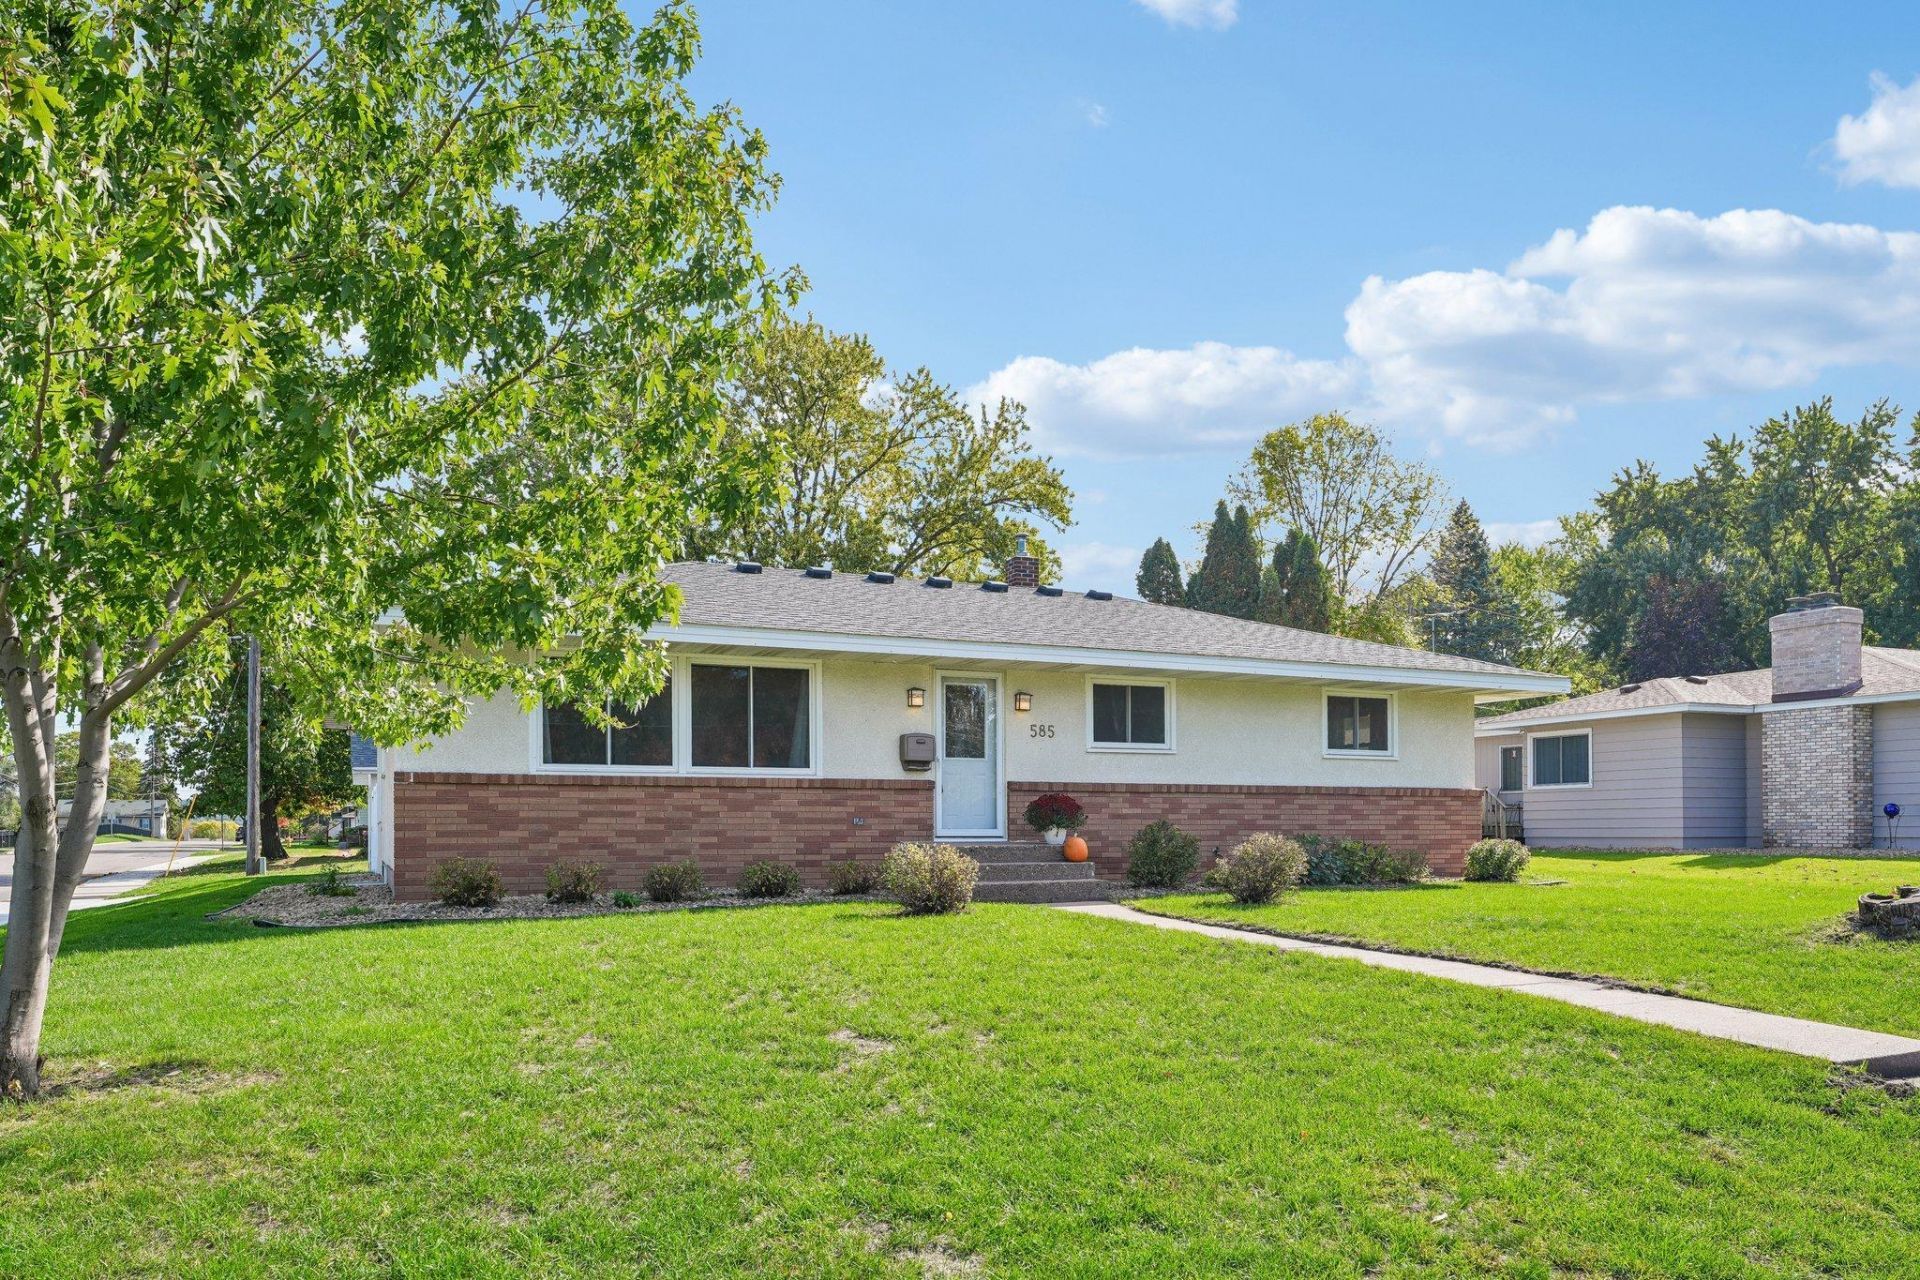
Welcome home to this spacious 4-bedroom, 2-bath home offering over 2,100 finished square feet in a fantastic Bayport location! The main level features three bedrooms, a full bath and comfortable living and dining spaces, plus an awesome four-season porch overlooking the private, fenced backyard?a favorite spot to relax and enjoy the seasons year-round. The finished lower level offers even more room to spread out with a large family room, flexible bonus space perfect for a home office, workout or hobby area, a fourth bedroom with recently added egress window, and a brand-new ¾ bath. Outside, you'll love the oversized heated 2-car garage plus an additional alley-side parking pad with plenty of room for a boat, camper, trailer or extra vehicles. Roof and windows are approximately six years old. Walk to the new Bayport Elementary and enjoy easy access to nearby parks, great local restaurants and all that Bayport and the St. Croix Valley have to offer. A spacious, comfortable home with a great yard, flexible living space and room for all the extras!
Property Features
Property Type: Residential - Single Family
Basement: Yes
Basement: Egress Window(s), Finished, Partially Finished
Cooling: Central Air
Fuel Type: Natural Gas
Garage: 2
Heating: Forced Air
Lot Size: 0.24 Acres
Roof Type: Age 8 Years or Less, Asphalt
Stories: 1.0
Taxes: $2,989
Year Built: 1960
Feature Descriptions
Additional Living Info.: 3 BR on One Level, Main Floor Bedroom
Appliances: Dishwasher, Dryer, Range, Refrigerator, Washer
Bath: 3/4 Basement, Main Floor Full Bath
Bathrooms 3/4: 1
Bathrooms Full: 1
Days on Site: 22
Dining: Breakfast Bar, Eat In Kitchen, Living/Dining Room
Down Payment Resource: Yes
Fencing: Full, Vinyl
Foundation Size: 1248
Lot: Corner Lot
Lot Dimensions: 75 x 140
Parcel#: 1002920120010
Parking: Detached Garage, Concrete, Garage Door Opener, Heated Garage, Insulated Garage, RV Access/Parking
Sewer: City Sewer - In Street
SQ FT Total: 2710
Water: City Water/Connected
Room Sizes
Bonus Room: 10 x 12
Deck: 17 x 17
Dining Room: 10 x 12
Family Room: 30 x 12
Bedroom: 13 x 10
Four Season Porch: 16 x 14
Bedroom 4: 12 x 16
Kitchen: 16 x 12
Living Room: 18 x 13
Bedroom 2: 12 x 12
Bedroom 3: 10 x 11
Local Schools
School District: Stillwater
Listed By / Shown By
Listed By
Agency Name: BRIX Real Estate
Agency Phone: 612-927-2749
Shown By
Agency Title: Joel Hentges - Re/Max Advantage Plus
Agency Phone: 952-475-9541

Estimate Your Payment
Estimated Payment
$ 1,228.29 per month $865.75 Principal & Interest $249.08 Property Tax $113.46 Homeowner's Insurance
585 9th Street N | MLS# 7154973
This single family home located at 585 9th Street N, Bayport, MN 55003 is currently listed for sale with an asking price of $389,000. This property was built in 1960 and has 4 bedrooms and 2 full baths with 2710 sq. ft. 9th Street N is located in the Butler Secrest Bronson Etal Add Blk 1 subdivision within the Stillwater school district. Search Butler Secrest Bronson Etal Add Blk 1 real estate on www.homesbyjoel.com today.