

BEDS4
BATHS1 full 1 partial
SQUARE FEET1,960
MLS#7155567
STATUSActive
PROPERTY TYPEResidential - Single Family
SUBDIVISIONOlson 1st Add
SCHOOLMontevideo
Property Description
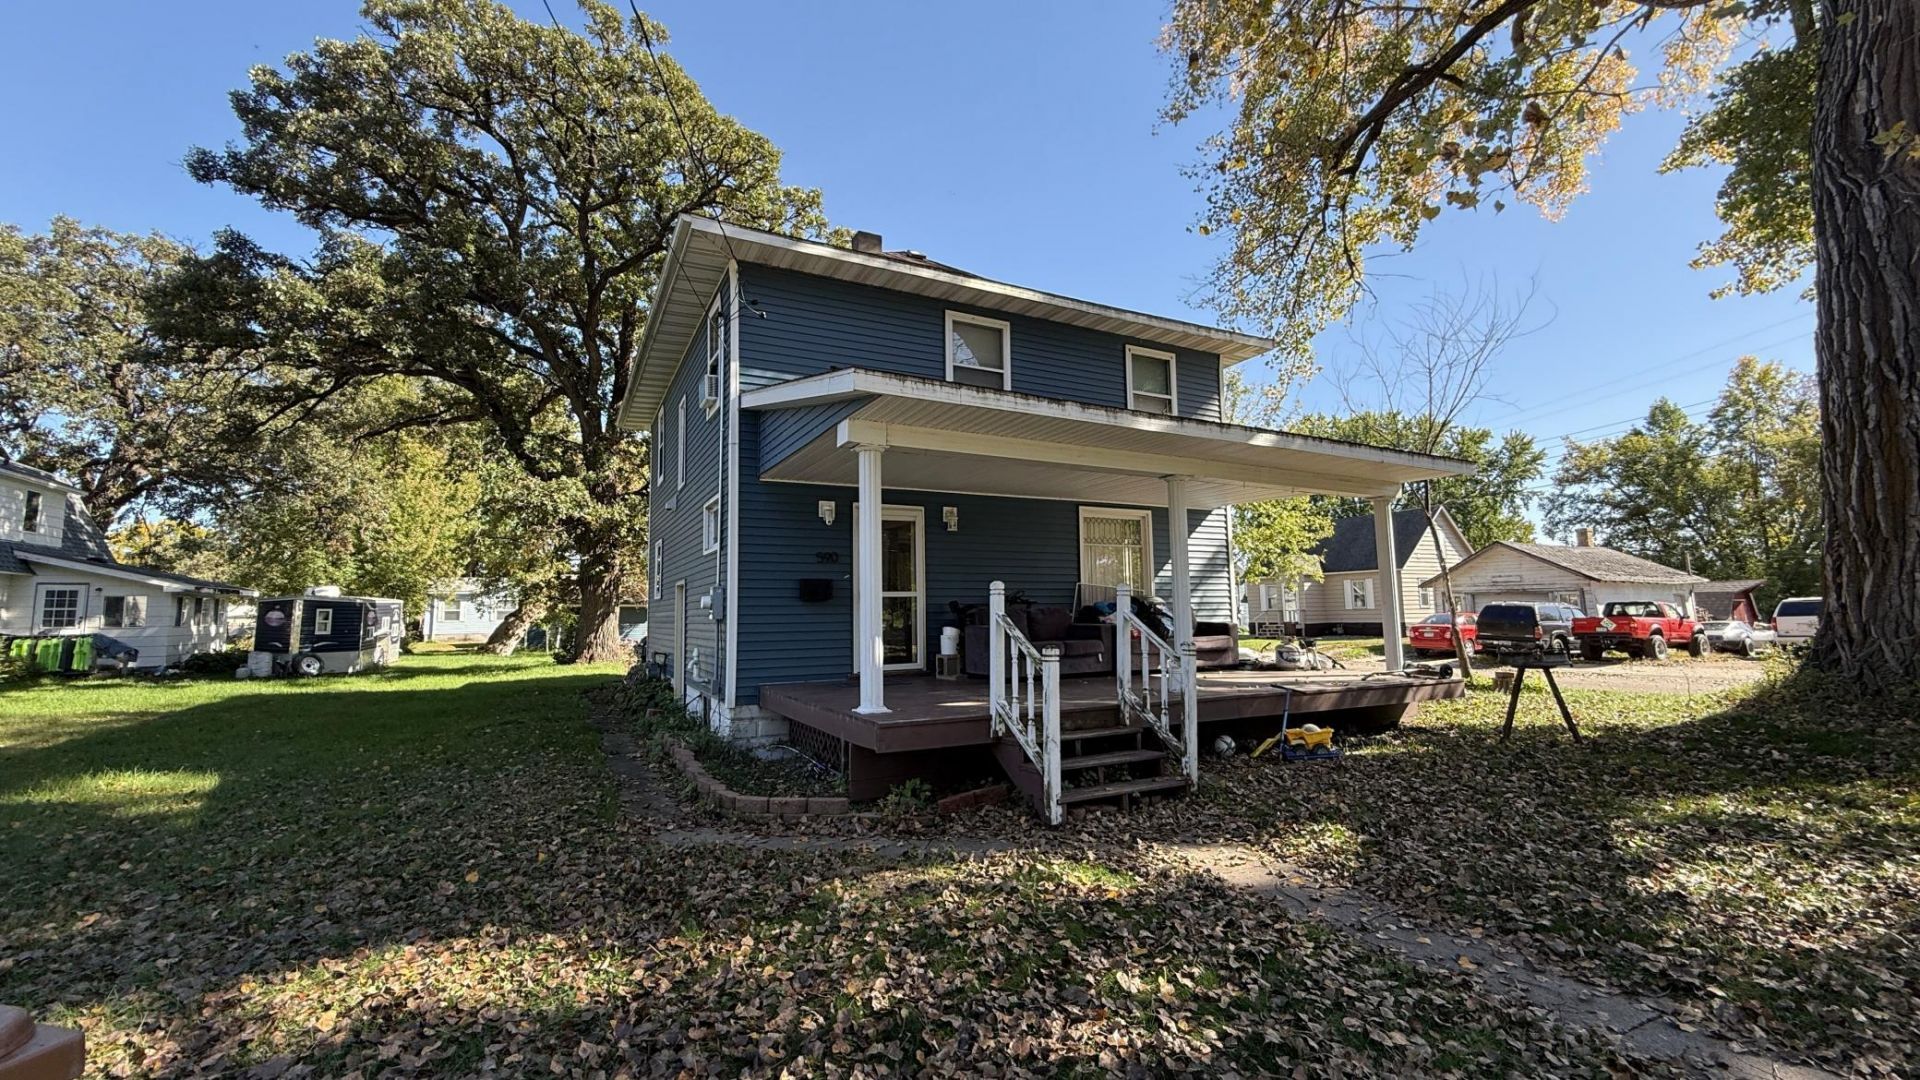
Situated on a large corner lot, this American Four-Square Home which has recently received a beautiful renovation on its exterior with new siding, new shingles, as well as several important operational updates. A new electrical circuit breaker panel has been installed, and a new natural gas furnace installed. The home's main floor is ideal for those large gatherings with its formal dining area adjoined by the living room. The spacious kitchen allows for multitasking and separation between cooking and conversing. Off the back is a 1/2 bath for convenience and main floor laundry. The upper level has 4 bedrooms and a full bathroom. The updates to the home make this a practical move! Call today for a showing.
Property Features
Property Type: Residential - Single Family
Basement: Yes
Basement: Sump Pump, Unfinished
Cooling: Window Unit(s)
Fuel Type: Natural Gas
Garage: 1
Heating: Forced Air
Lot Size: 0.25 Acres
Roof Type: Age 8 Years or Less, Asphalt
Stories: 2.0
Taxes: $1,248
Year Built: 1880
Feature Descriptions
Additional Living Info.: 3 BR on One Level,4 BR on One Level, Main Floor Laundry
Additional Structures: Garage(s)
Appliances: Electric Water Heater, Range, Refrigerator
Bath: Main Floor 1/2 Bath, Upper Level Full Bath
Bathrooms Full: 1
Bathrooms Half: 1
Days on Site: 25
Dining: Separate/Formal Dining Room
Down Payment Resource: Yes
Exterior: Frame
Foundation Size: 728
Lot: Corner Lot, Tree Coverage - Light
Lot Dimensions: 60x176
Parcel#: 703700140
Parking: Detached Garage
Sewer: City Sewer/Connected
SQ FT Total: 1960
Water: City Water/Connected
Room Sizes
Bathroom: 3x5
Bathroom: 6x7
Dining Room: 13x13.5
Bedroom: 10x10
Bedroom 4: 10x13
Foyer: 10x10
Kitchen: 11.25x13
Laundry: 3x9.33
Living Room: 14x15
Bedroom 2: 10x10
Bedroom 3: 13.5x15
Unfinished: 25x27
Local Schools
School District: Montevideo
Listed By / Shown By
Listed By
Agency Name: Weichert REALTORS Tower Properties
Agency Phone: 320-262-7787
Shown By
Agency Title: Joel Hentges - Re/Max Advantage Plus
Agency Phone: 952-475-9541

Estimate Your Payment
Estimated Payment
$ 481.33 per month $333.61 Principal & Interest $104.00 Property Tax $43.72 Homeowner's Insurance
590 Gravel Road | MLS# 7155567
This single family home located at 590 Gravel Road, Montevideo, MN 56265 is currently listed for sale with an asking price of $149,900. This property was built in 1880 and has 4 bedrooms and 1 full and 1 partial baths with 1960 sq. ft. Gravel Road is located in the Olson 1st Add subdivision within the Montevideo school district. Search Olson 1st Add real estate on www.homesbyjoel.com today.