

BEDS3
BATHS1 full
SQUARE FEET1,248
MLS#7162574
STATUSActive
PROPERTY TYPEResidential -
SUBDIVISIONTwin Oaks Estates Rep
SCHOOLInver Grove Hts. Community Schools
Property Description
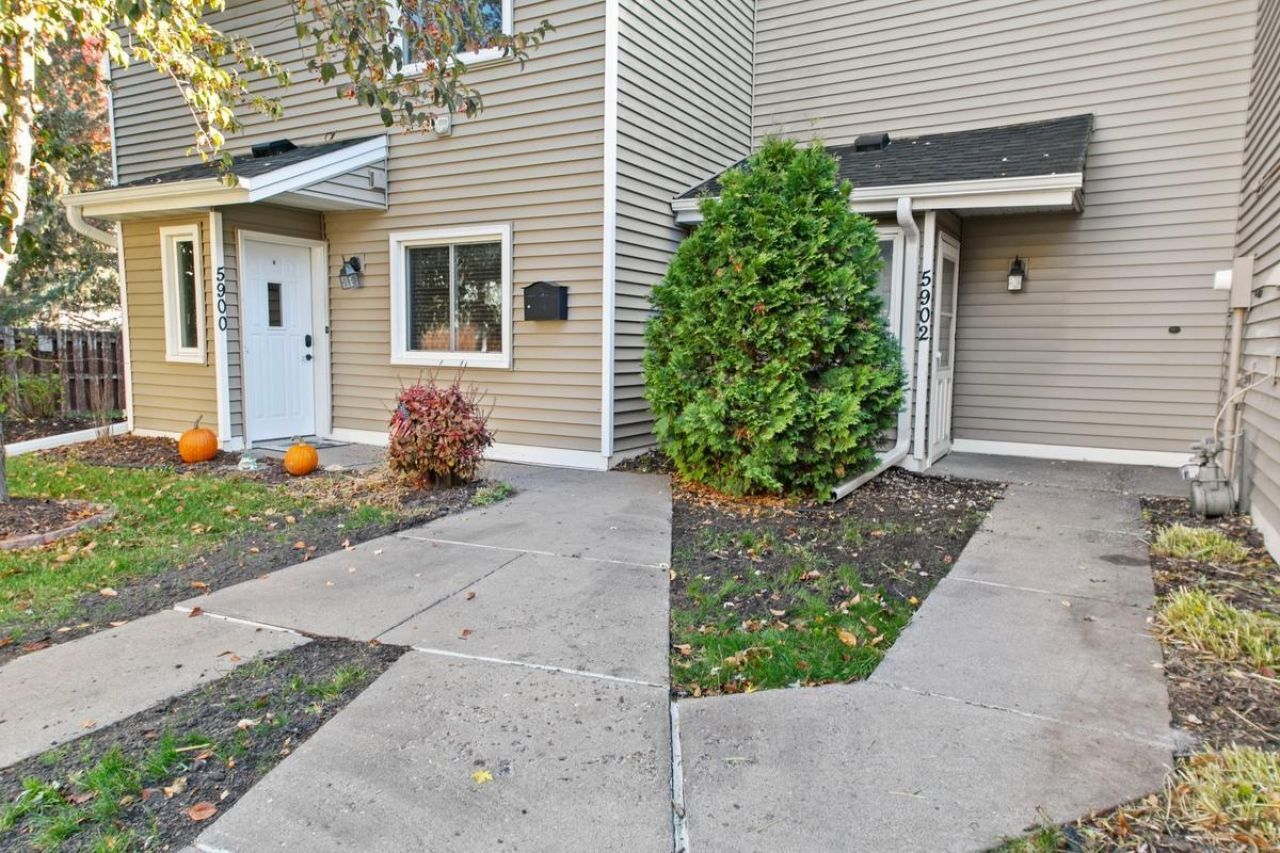
This desirable TH unit is located in a secluded neighborhood of IGH. Close to major interstates & freeways. Major retail shopping is just moments from your new home. All new flooring and carper throught out. Kitchen with granite countertop and newer appliances. A private large patio with a spacious lot is a bonus! Great school district and a vibrant and growing community.
Property Features
Property Type: Residential -
Basement: None
Cooling: Central Air
Fuel Type: Electric, Natural Gas
Garage: 1
Heating: Forced Air
Lot Size: 0.02 Acres
Roof Type: Age Over 8 Years
Stories: 2.0
Taxes: $2,160
Year Built: 1981
Feature Descriptions
Appliances: Dishwasher, Disposal, Gas Water Heater, Microwave, Range, Refrigerator, Stainless Steel Appliances
Bath: Upper Level Full Bath
Bathrooms Full: 1
Days on Site: 7
Dining: Kitchen/Dining Room
Down Payment Resource: Yes
Exterior: Block, ICFs (Insulated Concrete Forms)
Foundation Size: 624
HOA Fee: $335/ Monthly
Lot: Tree Coverage - Light
Lot Dimensions: Commons
Parcel#: 207820101170
Parking: Assigned, Detached Garage, Asphalt, Garage Door Opener, Guest Parking, Parking Lot
Sewer: City Sewer/Connected
SQ FT Total: 1248
Water: City Water/Connected
Room Sizes
Dining Room: 11 x 09
Bedroom: 14 X 13
Kitchen: 11 x 09
Living Room: 16 x 12
Patio: 15 x 10
Porch: 07 X 05
Bedroom 2: 12 X 10
Bedroom 3: 10 X 09
Local Schools
School District: Inver Grove Hts. Community Schools
Listed By / Shown By
Listed By
Agency Name: Home Avenue Flat Fee Realty
Agency Phone: 952-929-7355
Shown By
Agency Title: Joel Hentges - Re/Max Advantage Plus
Agency Phone: 952-475-9541

Estimate Your Payment
Estimated Payment
$ 683.19 per month $444.89 Principal & Interest $180.00 Property Tax $58.30 Homeowner's Insurance
5902 Cahill Avenue | MLS# 7162574
This home located at 5902 Cahill Avenue, Inver Grove Heights, MN 55076 is currently listed for sale with an asking price of $199,900. This property was built in 1981 and has 3 bedrooms and 1 full baths with 1248 sq. ft. Cahill Avenue is located in the Twin Oaks Estates Rep subdivision within the Inver Grove Hts. Community Schools school district. Search Twin Oaks Estates Rep real estate on www.homesbyjoel.com today.