

BEDS3
BATHS2 full
SQUARE FEET2,038
MLS#7158919
STATUSActive
PROPERTY TYPEResidential - Single Family
SUBDIVISIONPenn Veterans Add
SCHOOLMinneapolis
Property Description
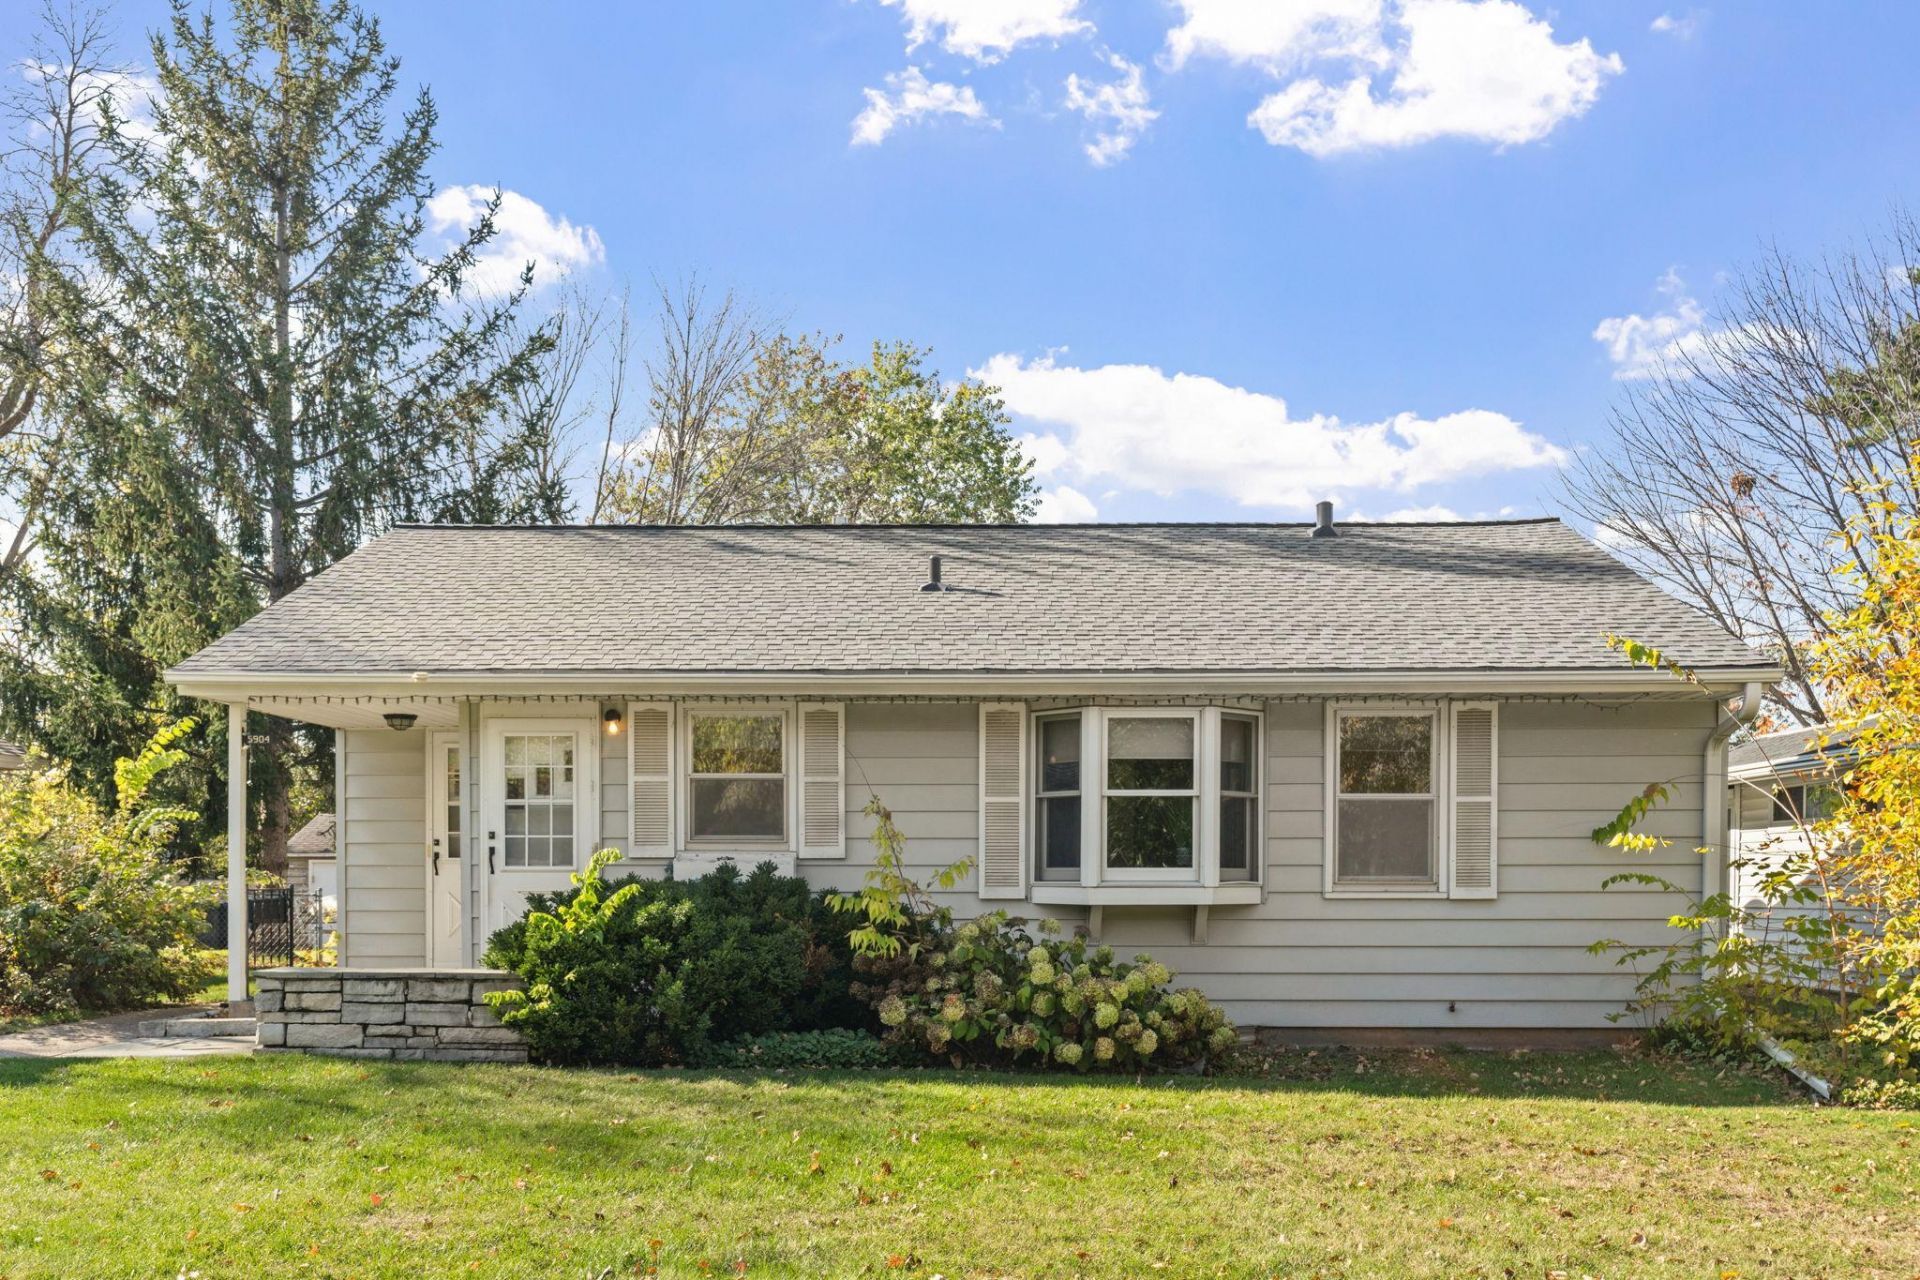
Welcome to this charming home in the sought-after Armatage neighborhood of Southwest Minneapolis, lovingly cared for by the same owners for 60+ years! With over 1,500 finished square feet, this home offers plenty of space to spread out and make it your own. The main level features a spacious living room, kitchen, three bedrooms, and a full bathroom. Head downstairs to find a comfortable family room, perfect for movie nights, entertaining, or simply relaxing. An additional finished room offers flexibility for a home office, workout space or potential fourth bedroom. The lower level also includes a second bathroom, laundry area, and plenty of storage space. Outside, enjoy the backyard and deck, along with an oversized two-car garage featuring an attached 12x14 workshop, ideal for hobbies, projects, or extra storage - a rare find in this area! A roof less than five years old and durable seamless steel siding adds peace of mind, while the home's well-maintained condition provides a great opportunity to add your own personal touches. All of this in a fantastic South Minneapolis location with the charm and convenience of the Armatage neighborhood!
Property Features
Property Type: Residential - Single Family
Basement: Yes
Basement: Block, Partially Finished, Storage Space
Cooling: Central Air
Fireplaces: 1
Fuel Type: Natural Gas
Garage: 2
Heating: Forced Air
Lot Size: 0.18 Acres
Roof Type: Age 8 Years or Less
Stories: 1.0
Taxes: $6,604
Year Built: 1947
Feature Descriptions
Additional Living Info.: 3 BR on One Level
Additional Structures: Garage(s), Workshop
Appliances: Dishwasher, Dryer, Microwave, Range, Refrigerator, Washer
Bath: 3/4 Basement, Main Floor Full Bath
Bathrooms 3/4: 1
Bathrooms Full: 1
Days on Site: 8
Down Payment Resource: Yes
Foundation Size: 1019
Lot: Public Transit (w/in 6 blks), Tree Coverage - Medium
Lot Dimensions: 55x140
Parcel#: 2002824410155
Parking: Detached Garage, Concrete, Garage Door Opener
Sewer: City Sewer/Connected
SQ FT Total: 2038
Water: City Water/Connected
Room Sizes
Deck: 11x20
Family Room: 27x11
Bedroom: 10x11
Flex Room: 9x11
Kitchen: 12x8
Living Room: 16x23
Bedroom 2: 10x9
Storage: 23x15
Bedroom 3: 9x8
Local Schools
School District: Minneapolis
Listed By / Shown By
Listed By
Agency Name: Edina Realty, Inc.
Agency Phone: 952-892-7000
Shown By
Agency Title: Joel Hentges - Re/Max Advantage Plus
Agency Phone: 952-475-9541

Estimate Your Payment
Estimated Payment
$ 1,468.87 per month $812.11 Principal & Interest $550.33 Property Tax $106.43 Homeowner's Insurance
5904 Queen Avenue S | MLS# 7158919
This single family home located at 5904 Queen Avenue S, Minneapolis, MN 55410 is currently listed for sale with an asking price of $364,900. This property was built in 1947 and has 3 bedrooms and 2 full baths with 2038 sq. ft. Queen Avenue S is located in the Penn Veterans Add subdivision within the Minneapolis school district. Search Penn Veterans Add real estate on www.homesbyjoel.com today.