

BEDS5
BATHS2 full
SQUARE FEET2,355
MLS#7113481
STATUSActive
PROPERTY TYPEResidential - Single Family
SUBDIVISIONGregory Garin & Grays Add
SCHOOLStillwater
Property Description
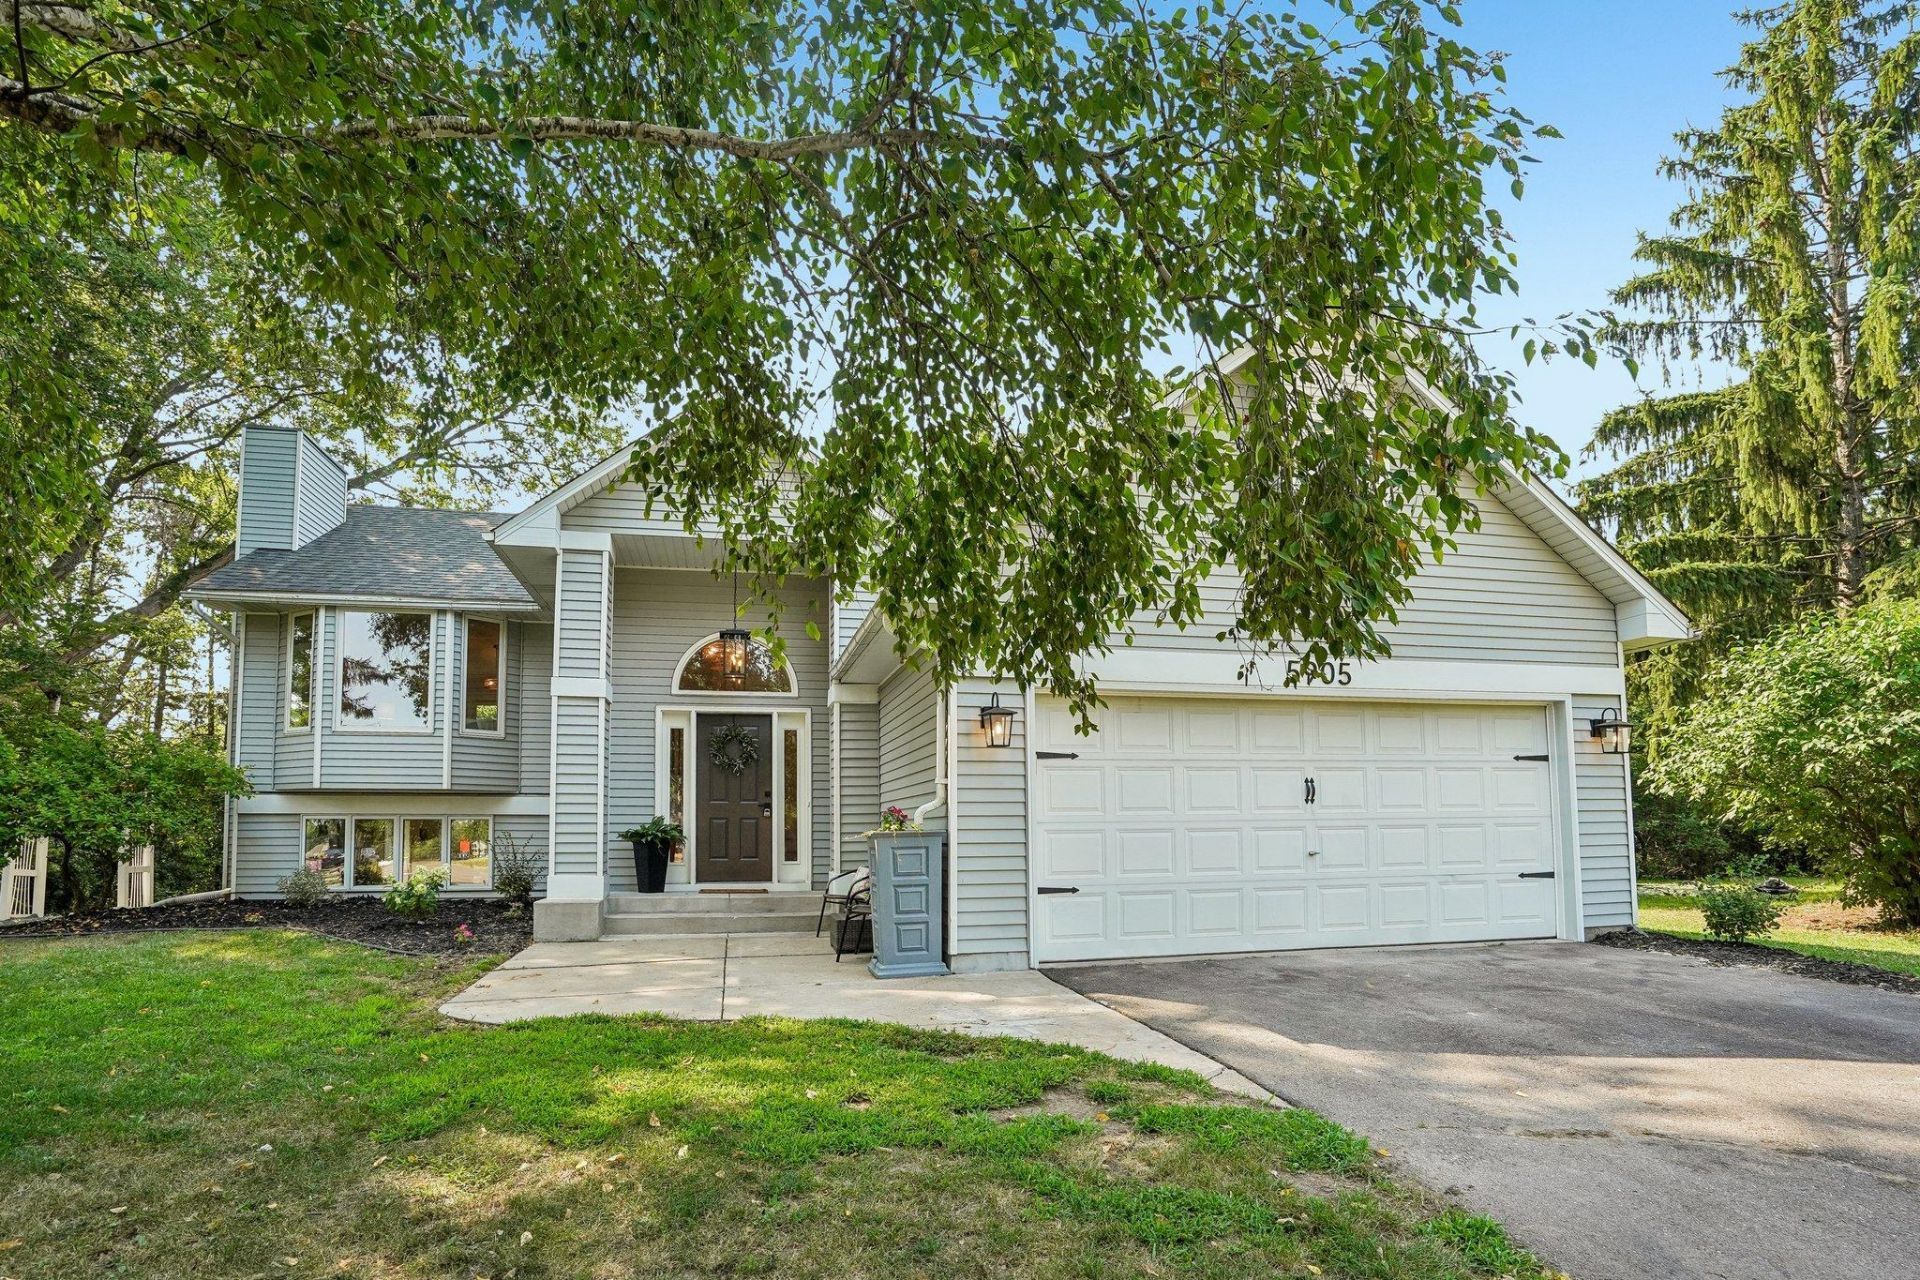
This beautiful 5-bedroom Stillwater home has been tastefully remodeled from top to bottom.In the kitchen you'll find a center island, quartz countertops, custom white oak cabinets, under-cabinet lighting, brass fixtures and pulls, complemented by stainless steel appliances.The upper level offers three bedrooms on one level and a wonderfully appointed walk-through bathroom featuring tile floors, tiled shower walls, and a gorgeous freestanding soaking tub.With new lighting, paint, flooring, hardware, bathrooms, and landscaping; this whole home has gotten the spare-no-expense touch.The backyard feels like a private oasis with a waterfall feature and a deck just off the informal dining room. If you've been looking for a move-in-ready home that's close to schools, shops, restaurants, and offers easy access to downtown Stillwater and major roadways, this is for you.
Property Features
Property Type: Residential - Single Family
Basement: Block, Egress Window(s), Finished, Full, Sump Pump, Tile Shower, Walkout
Basement: Yes
Cooling: Central Air
Fireplaces: 1
Fuel Type: Natural Gas
Garage: 2 car attached
Heating: Forced Air
Lot Size: 0.34 Acres
Taxes: $4,832
Year Built: 1990
Feature Descriptions
Additional Living Info.: 3 BR on One Level, Primary Bdr Suite
Appliances: Air-To-Air Exchanger, Dishwasher, Dryer, Exhaust Fan, Microwave, Range, Refrigerator, Stainless Steel Appliances, Washer
Bath: 3/4 Basement, Separate Tub & Shower, Upper Level Full Bath, Primary Walk-Thru, Walk-In Shower Stall
Bathrooms 3/4: 1
Bathrooms Full: 1
Dining: Informal Dining Room
Down Payment Resource: Yes
Fireplace: Family Room, Gas
Foundation Size: 1235
Lot Dimensions: 60x162x35x163x106
Parcel#: 0402920220014
Parking: Attached Garage, Asphalt
Sewer: City Sewer/Connected
Water: City Water/Connected
Local Schools
School District: Stillwater
Listed By / Shown By
Listed By
Agency Name: RE/MAX Professionals
Agency Phone: 651-439-2222
Shown By
Agency Title: Joel Hentges - Re/Max Advantage Plus
Agency Phone: 952-475-9541

Estimate Your Payment
Estimated Payment
$ 1,636.11 per month $1,090.53 Principal & Interest $402.67 Property Tax $142.92 Homeowner's Insurance
5905 Odell Avenue N | MLS# 7113481
This single family home located at 5905 Odell Avenue N, Stillwater, MN 55082 is currently listed for sale with an asking price of $490,000. This property was built in 1990 and has 5 bedrooms and 2 full baths with 2355 sq. ft. Odell Avenue N is located in the Gregory Garin & Grays Add subdivision within the Stillwater school district. Search Gregory Garin & Grays Add real estate on www.homesbyjoel.com today.