

BEDS4
BATHS3 full 1 partial
SQUARE FEET2,521
MLS#7115585
STATUSActive
PROPERTY TYPEResidential - Single Family
SUBDIVISIONBrooklyn Park Eda Div 3 Zane
SCHOOLOsseo
Property Description
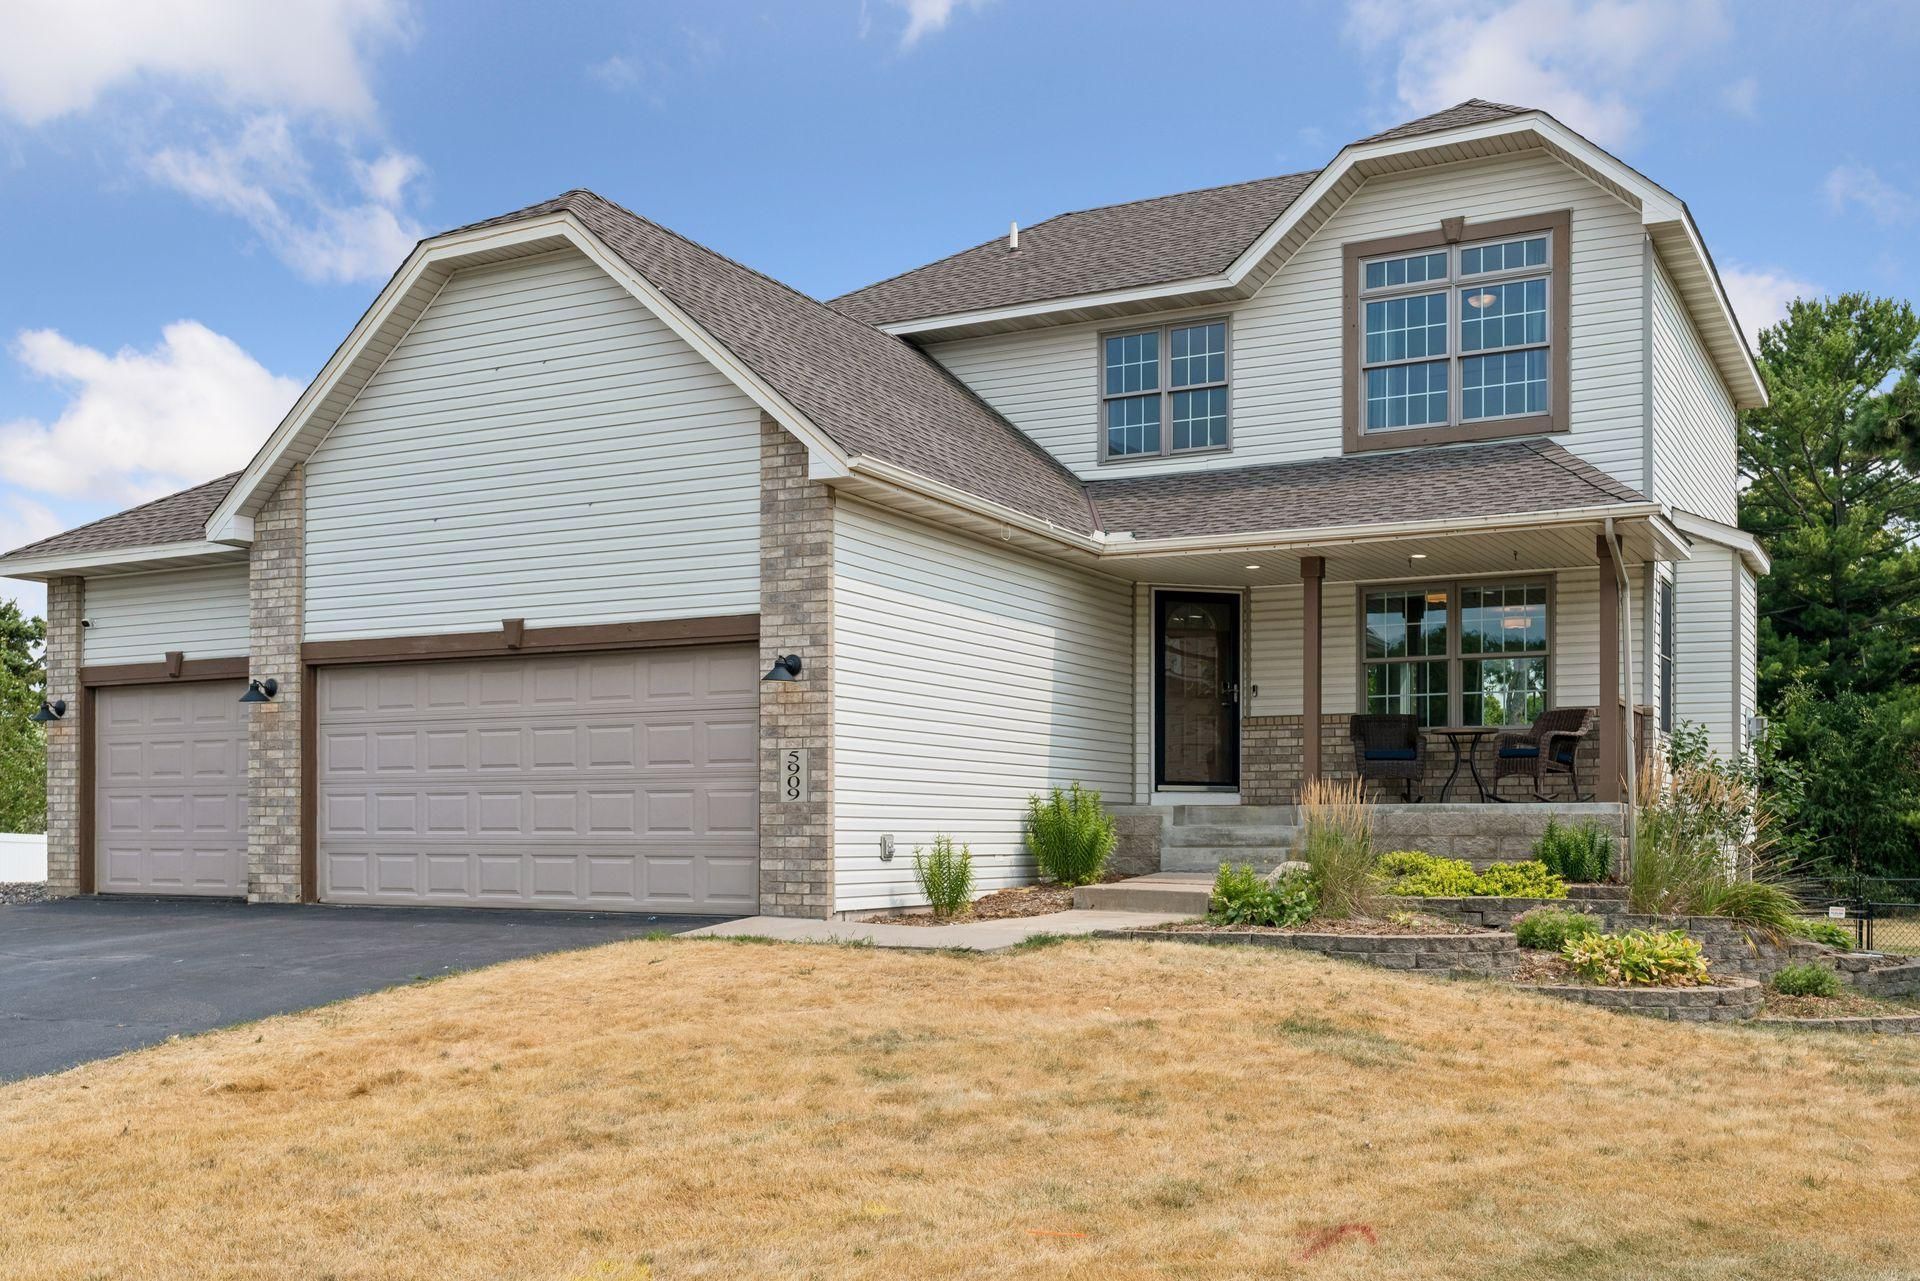
Gorgeous 2-story on a .60-acre cul-de-sac lot! Huge backyard lined with trees for ultimate privacy, with fire-pit, neighborhood garde, fabulous deck & 2 storage sheds! Attached 3-car garage. Main level laundry. Spacious living room with gas fireplace, tons of natural light + access to deck. Open informal dining ?great layout for entertaining! Kitchen finished with granite, stainless-steel, abundant storage, island with seating & more. Upper level primary suite with walk-in closet & private bath offering separate shower & jetted tub. 2 more upper level bedrooms & a full bath. Lower level includes a big family room with chic faux fireplace! 4th bedroom & bathroom located on the lower level. Great location only blocks from restaurants, parks, grocery & so much more!.
Upcoming Open Houses
Open House Saturday August 1st, 2:00pm - 4:00pm
Open House Sunday August 2nd, 2:00pm - 4:00pm
Property Features
Property Type: Residential - Single Family
Basement: Daylight/Lookout Windows, Egress Window(s), Finished, Full
Basement: Yes
Cooling: Central Air
Fireplaces: 2
Fuel Type: Natural Gas
Garage: 3 car attached
Heating: Forced Air
Lot Size: 0.60 Acres
Stories: 2.0
Taxes: $6,608
Year Built: 2002
Feature Descriptions
Additional Living Info.: 3 BR on One Level, Main Floor Laundry, Primary Bdr Suite
Additional Structures: Storage Shed
Appliances: Dishwasher, Disposal, Dryer, Exhaust Fan, Gas Water Heater, Microwave, Range, Refrigerator, Stainless Steel Appliances, Washer, Water Softener Owned
Bath: 3/4 Basement, Basement, Full Primary, Private Primary, Main Floor 1/2 Bath, Separate Tub & Shower, Upper Level Full Bath, Jetted Tub, Walk-In Shower Stall
Bathrooms 3/4: 1
Bathrooms Full: 2
Bathrooms Half: 1
Dining: Breakfast Bar, Informal Dining Room
Down Payment Resource: Yes
Exterior: Block, Post and Beam, Concrete, Frame
Fencing: Chain Link
Fireplace: Gas
Foundation Size: 897
Lot: Tree Coverage - Medium
Lot Dimensions: Irregular
Parcel#: 1611921220092
Parking: Attached Garage, Asphalt, Electric, Garage Door Opener, Storage
Sewer: City Sewer/Connected, City Sewer - In Street
Water: City Water/Connected, City Water - In Street
Room Sizes
Deck: 14x12
Dining Room: 10x9
Family Room: 22x15
Bedroom: 14x13
Bedroom 4: 17x9
Laundry: 7x5
Living Room: 23x15
Porch: 16x5
Bedroom 2: 12x10
Bedroom 3: 12x10
Local Schools
School District: Osseo
Listed By / Shown By
Listed By
Agency Name: Keller Williams Realty Integrity Lakes
Agency Phone: 612-821-7400
Shown By
Agency Title: Joel Hentges - Re/Max Advantage Plus
Agency Phone: 952-475-9541

Estimate Your Payment
Estimated Payment
$ 1,771.52 per month $1,079.40 Principal & Interest $550.67 Property Tax $141.46 Homeowner's Insurance
5909 92nd Avenue N | MLS# 7115585
This single family home located at 5909 92nd Avenue N, Brooklyn Park, MN 55443 is currently listed for sale with an asking price of $485,000. This property was built in 2002 and has 4 bedrooms and 3 full and 1 partial baths with 2521 sq. ft. 92nd Avenue N is located in the Brooklyn Park Eda Div 3 Zane subdivision within the Osseo school district. Search Brooklyn Park Eda Div 3 Zane real estate on www.homesbyjoel.com today.