

BEDS3
BATHS2 full
SQUARE FEET2,304
MLS#7143039
STATUSActive
PROPERTY TYPEResidential - Single Family
SUBDIVISIONSkallerud Add
SCHOOLMinneapolis
Property Description
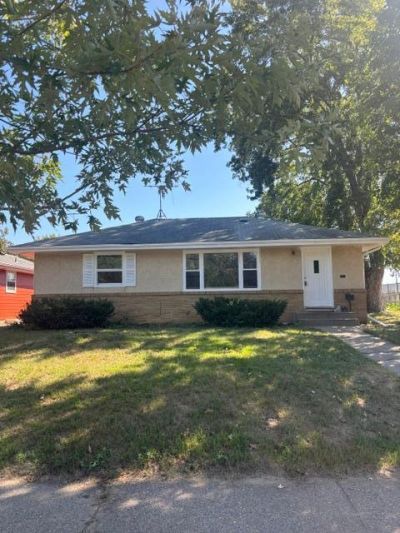
Welcome to this 3 bedroom, 2 bath rambler offering over 1,800 finished square feet. The finished lower level provides additional living space, while the sunroom offers a comfortable spot to relax and enjoy the seasons. A detached 2 car garage provides convenient parking and additional storage. Located just three blocks from City Park and only a five minute drive to the airport terminals, this home offers easy access to nearby recreation and travel. Plenty of finished space, a convenient location, and easy to show!
Property Features
Property Type: Residential - Single Family
Basement: Yes
Basement: Finished, Full
Cooling: Central Air
Fuel Type: Natural Gas
Garage: 2
Heating: Forced Air
Lot Size: 0.15 Acres
Stories: 1.0
Taxes: $3,820
Year Built: 1955
Feature Descriptions
Additional Living Info.: 3 BR on One Level, All Living Facilities on One Level
Additional Structures: Storage Shed
Appliances: Dishwasher, Exhaust Fan, Range, Refrigerator
Bath: 3/4 Basement, Main Floor Full Bath
Bathrooms 3/4: 1
Bathrooms Full: 1
Days on Site: 43
Down Payment Resource: Yes
Foundation Size: 1152
Lot Dimensions: 50x128
Parcel#: 2402824420080
Parking: Detached Garage
Sewer: City Sewer/Connected
SQ FT Total: 2304
Water: City Water/Connected
Room Sizes
Dining Room: 7.5x7
Family Room: 23x11
Bedroom: 11.5x8.5
Bedroom 4: 12x11
Kitchen: 11x8.5
Laundry: 11x25
Living Room: 17x12
Bedroom 2: 11.5x9.5
Storage: 11x7
Bedroom 3: 12.5x10
Local Schools
School District: Minneapolis
Listed By / Shown By
Listed By
Agency Name: eXp Realty
Agency Phone: 320-500-4397
Shown By
Agency Title: Joel Hentges - Re/Max Advantage Plus
Agency Phone: 952-475-9541

Estimate Your Payment
Estimated Payment
$ 1,136.43 per month $723.31 Principal & Interest $318.33 Property Tax $94.79 Homeowner's Insurance
5921 27th Avenue S | MLS# 7143039
This single family home located at 5921 27th Avenue S, Minneapolis, MN 55417 is currently listed for sale with an asking price of $325,000. This property was built in 1955 and has 3 bedrooms and 2 full baths with 2304 sq. ft. 27th Avenue S is located in the Skallerud Add subdivision within the Minneapolis school district. Search Skallerud Add real estate on www.homesbyjoel.com today.