

BEDS4
BATHS2 full 1 partial
SQUARE FEET2,613
MLS#7114335
STATUSActive
PROPERTY TYPEResidential - Single Family
SUBDIVISIONMoens 4th Add
SCHOOLRobbinsdale
Property Description
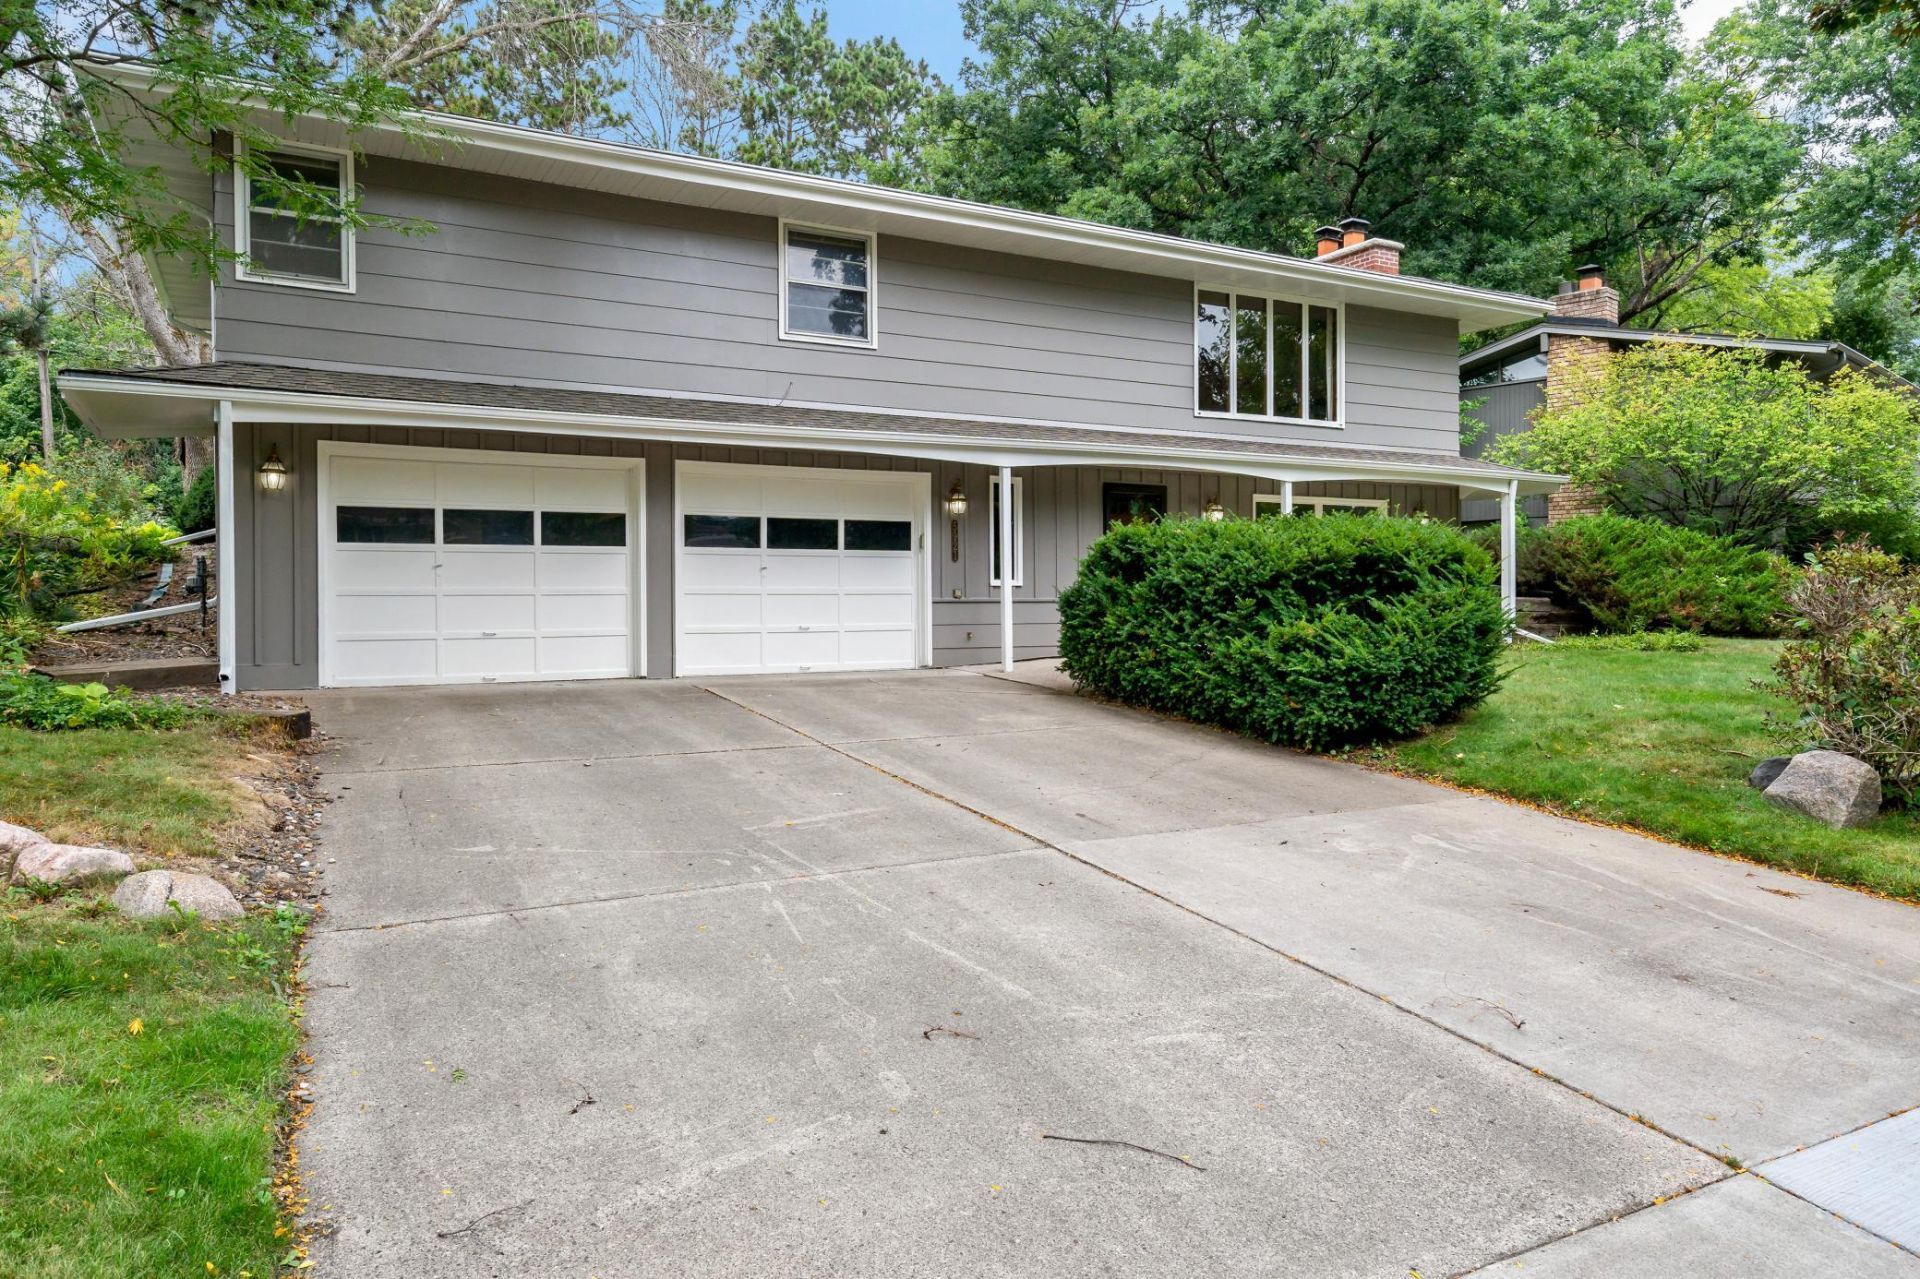
Welcome to this inviting home tucked away on a quiet cul-de-sac surrounded by mature trees and peaceful privacy. The main level features four bedrooms on one level, including a spacious primary suite with a private bathroom. Three bedrooms showcase beautiful hardwood floors.Recent updates include a freshly painted exterior, new carpet throughout the home, a new electrical panel, and new dishwasher. The kitchen features stainless steel appliances and opens to the dining and living spaces, while two brick fireplaces add warmth and character. The walk-out lower level offers additional living space ideal for a family room, recreation area, home office, or gathering space.Step outside from the dining room onto the expansive deck overlooking the private backyard?an ideal setting for morning coffee, entertaining, or enjoying the peaceful surroundings. The spacious two-car garage includes a large bonus storage room in the back, offering excellent space for hobbies, equipment, and seasonal storage. Concrete driveway.Enjoy easy access to neighborhood parks and recreation, including nearby Dorothy Mary Park, Meadow Lake, New Hope's extensive park system, aquatic center, ice arena, and public golf course.
Property Features
Property Type: Residential - Single Family
Basement: Yes
Basement: Block, Finished, Full, Storage Space, Walkout
Cooling: Central Air
Fireplaces: 2
Fuel Type: Natural Gas
Garage: 2 car attached
Heating: Forced Air
Lot Size: 0.23 Acres
Roof Type: Age Over 8 Years
Taxes: $729
Year Built: 1963
Feature Descriptions
Additional Living Info.: 4 BR on One Level
Appliances: Cooktop, Dishwasher, Disposal, Dryer, Freezer, Gas Water Heater, Microwave, Range, Refrigerator, Stainless Steel Appliances, Washer
Bath: 3/4 Basement, Upper Level 1/2 Bath, Upper Level Full Bath
Bathrooms Full: 2
Bathrooms Half: 1
Days on Site: 54
Dining: Eat In Kitchen, Separate/Formal Dining Room
Down Payment Resource: Yes
Fireplace: Brick, Wood Burning
Foundation Size: 1612
Lot Dimensions: 75 x 133
Parcel#: 0611821140016
Parking: Attached Garage, Concrete
Sewer: City Sewer/Connected
SQ FT Total: 2613
Water: City Water/Connected
Room Sizes
Bathroom: 6 x 7
Bathroom: 3 x 8
Deck: 24 x 15
Dining Room: 10 x 11
Bedroom: 17 x 12
Bedroom 4: 10 x 10
Garage: 23 x 25
Kitchen: 15 x 11
Living Room: 22 x 14
Recreation Room: 15 x 24
Bedroom 2: 13 x 11
Storage: 20 x 15
Bedroom 3: 10 x 13
Utility Room: 8 x 10
Local Schools
School District: Robbinsdale
Listed By / Shown By
Listed By
Agency Name: Coldwell Banker Realty
Agency Phone: 952-473-3000
Shown By
Agency Title: Joel Hentges - Re/Max Advantage Plus
Agency Phone: 952-475-9541

Estimate Your Payment
Estimated Payment
$ 979.54 per month $812.33 Principal & Interest $60.75 Property Tax $106.46 Homeowner's Insurance
5921 Wisconsin Circle N | MLS# 7114335
This single family home located at 5921 Wisconsin Circle N, New Hope, MN 55428 is currently listed for sale with an asking price of $365,000. This property was built in 1963 and has 4 bedrooms and 2 full and 1 partial baths with 2613 sq. ft. Wisconsin Circle N is located in the Moens 4th Add subdivision within the Robbinsdale school district. Search Moens 4th Add real estate on www.homesbyjoel.com today.