

BEDS3
BATHS2 full
SQUARE FEET1,329
MLS#7160654
STATUSActive
PROPERTY TYPEResidential - Single Family
SCHOOLSt. Francis
Property Description
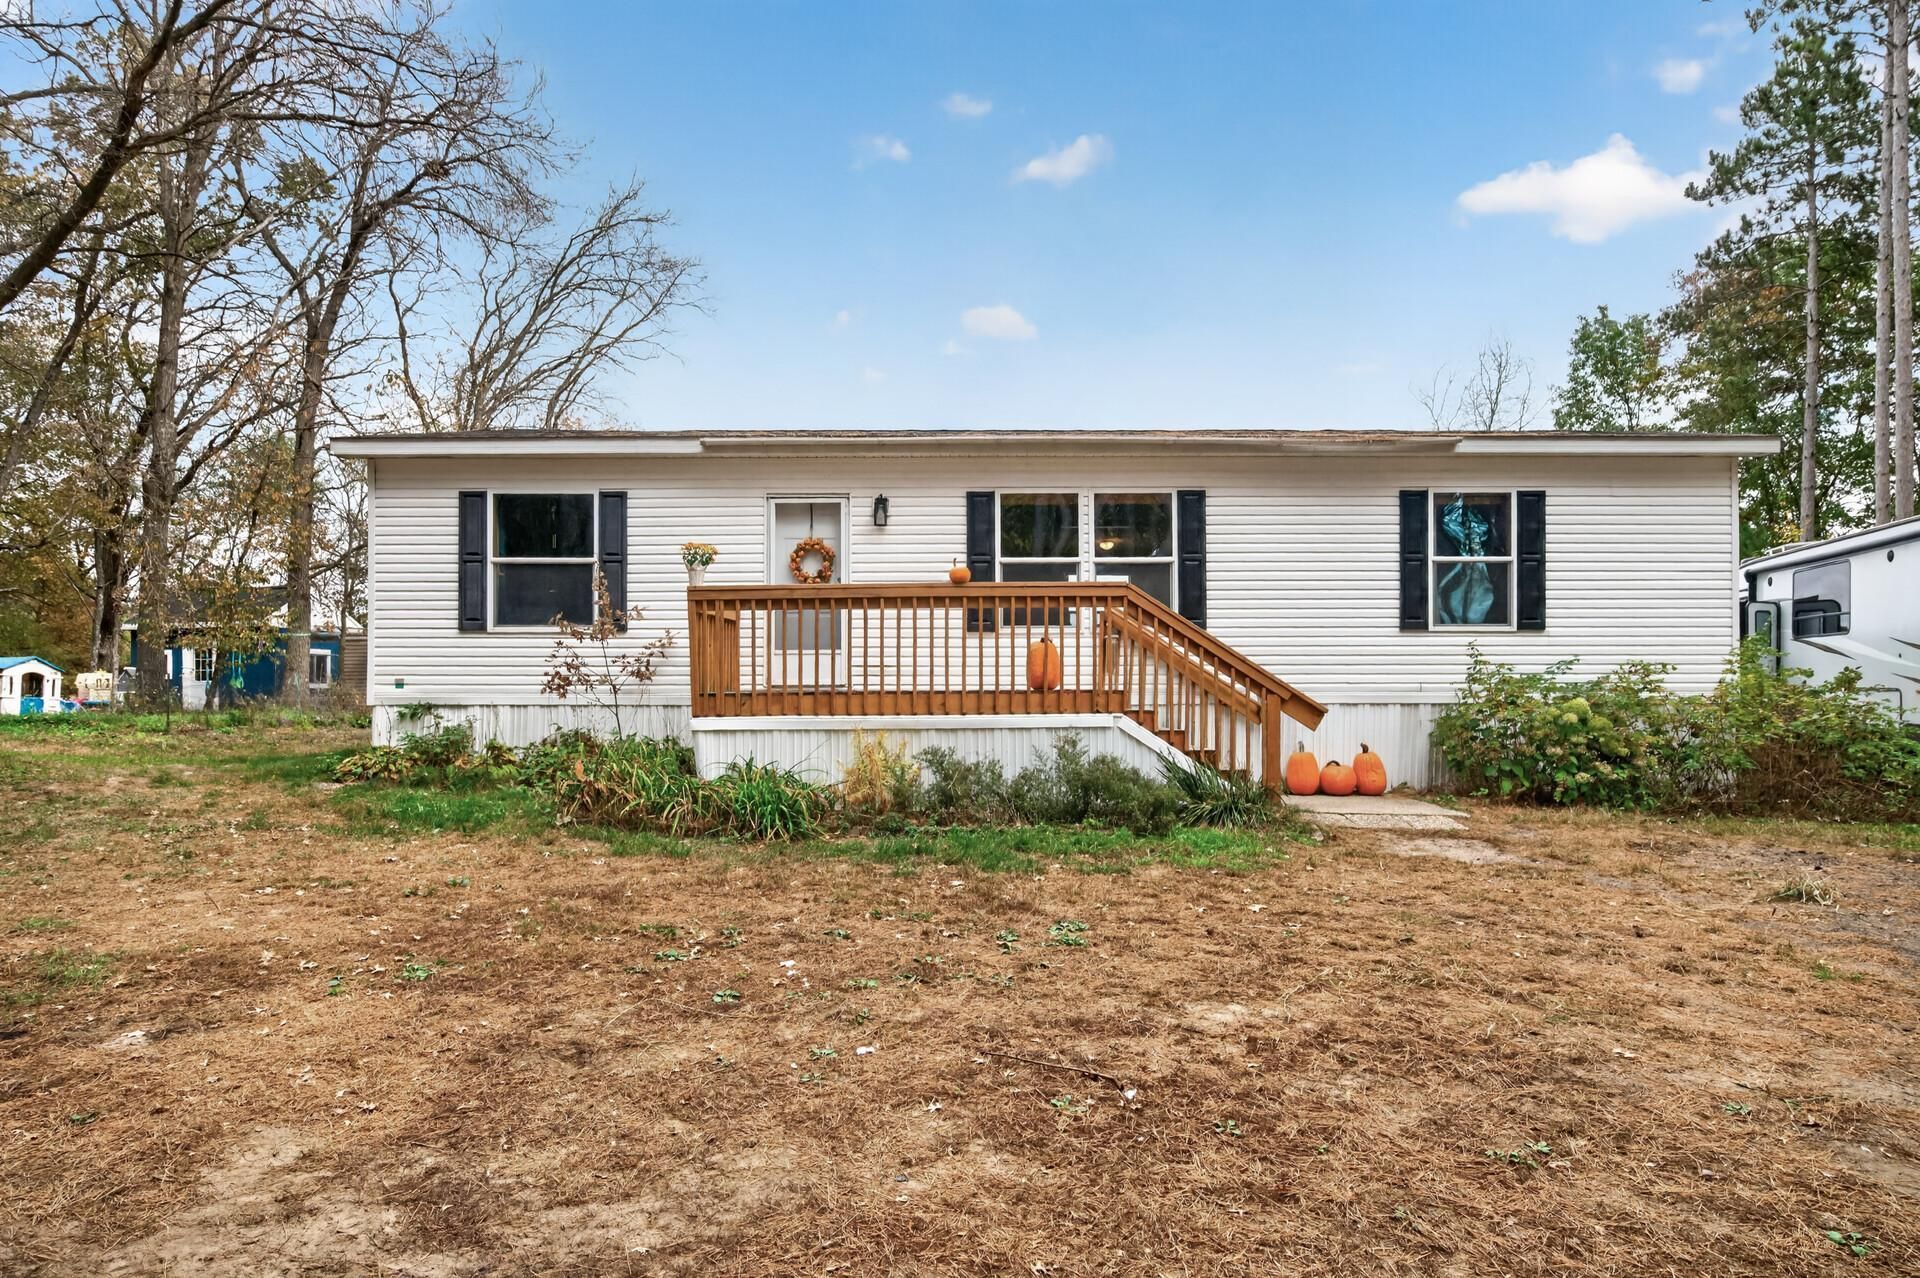
Escape to your own private, up-north retreat in Isanti! Surrounded by 5 acres of wooded acreage and towering pine trees, this property offers a peaceful, secluded setting with trails winding throughout the property?perfect for exploring, enjoying nature, or simply unwinding in your own backyard. Create your own homestead with a 10x16 shed and chicken coop already in place. Enjoy summer days by the above-ground pool, which can stay with the property if desired, and chilly nights by the fire pit. The 3 bedrooms each have a walk in closet. Nicely updated with fresh paint and new carpet. Kitchen with a farmhouse sink and corner pantry. Foundation on a pier system. Whether you're dreaming of more privacy, room to roam, or a little slice of country living, this property offers a unique opportunity to make it your own!
Property Features
Property Type: Residential - Single Family
Basement: None
Cooling: Central Air
Fuel Type: Propane
Heating: Forced Air
Lot Size: 5.00 Acres
Roof Type: Asphalt
Stories: 1.0
Taxes: $3,026
Year Built: 2016
Feature Descriptions
Additional Living Info.: 3 BR on One Level, All Living Facilities on One Level, Main Floor Primary, Main Floor Bedroom, Main Floor Laundry
Additional Structures: Chicken Coop/Barn, Storage Shed
Appliances: Dishwasher, Dryer, Microwave, Range, Refrigerator, Washer
Bath: Full Primary, Main Floor Full Bath
Bathrooms Full: 2
Days on Site: 6
Dining: Eat In Kitchen, Informal Dining Room
Down Payment Resource: Yes
Foundation Size: 1329
Lot: Tree Coverage - Heavy, Tree Coverage - Medium
Lot Dimensions: See Survey
Parcel#: 011120704
Parking: Gravel
Pool: Above Ground
Sewer: Septic System Compliant - Yes
SQ FT Total: 1329
Water: Well
Room Sizes
Bedroom: 13x13
Kitchen: 13x19
Laundry: 6.5x5
Living Room: 13x20.5
Bedroom 2: 9.5x13
Bedroom 3: 9.5x13
Local Schools
School District: St. Francis
Listed By / Shown By
Listed By
Agency Name: eXp Realty
Agency Phone: 320-500-4397
Shown By
Agency Title: Joel Hentges - Re/Max Advantage Plus
Agency Phone: 952-475-9541

Estimate Your Payment
Estimated Payment
$ 1,384.92 per month $1,001.50 Principal & Interest $252.17 Property Tax $131.25 Homeowner's Insurance
593 261st Avenue Nw | MLS# 7160654
This single family home located at 593 261st Avenue Nw, Isanti, MN 55040 is currently listed for sale with an asking price of $450,000. This property was built in 2016 and has 3 bedrooms and 2 full baths with 1329 sq. ft. 261st Avenue Nw is located within the St. Francis school district. Search Isanti real estate on www.homesbyjoel.com today.