

BEDS3
BATHS2 full
SQUARE FEET1,450
MLS#7162384
STATUSActive
PROPERTY TYPEResidential - Single Family
SUBDIVISIONMurray Lane 2nd Add
SCHOOLRobbinsdale
Property Description
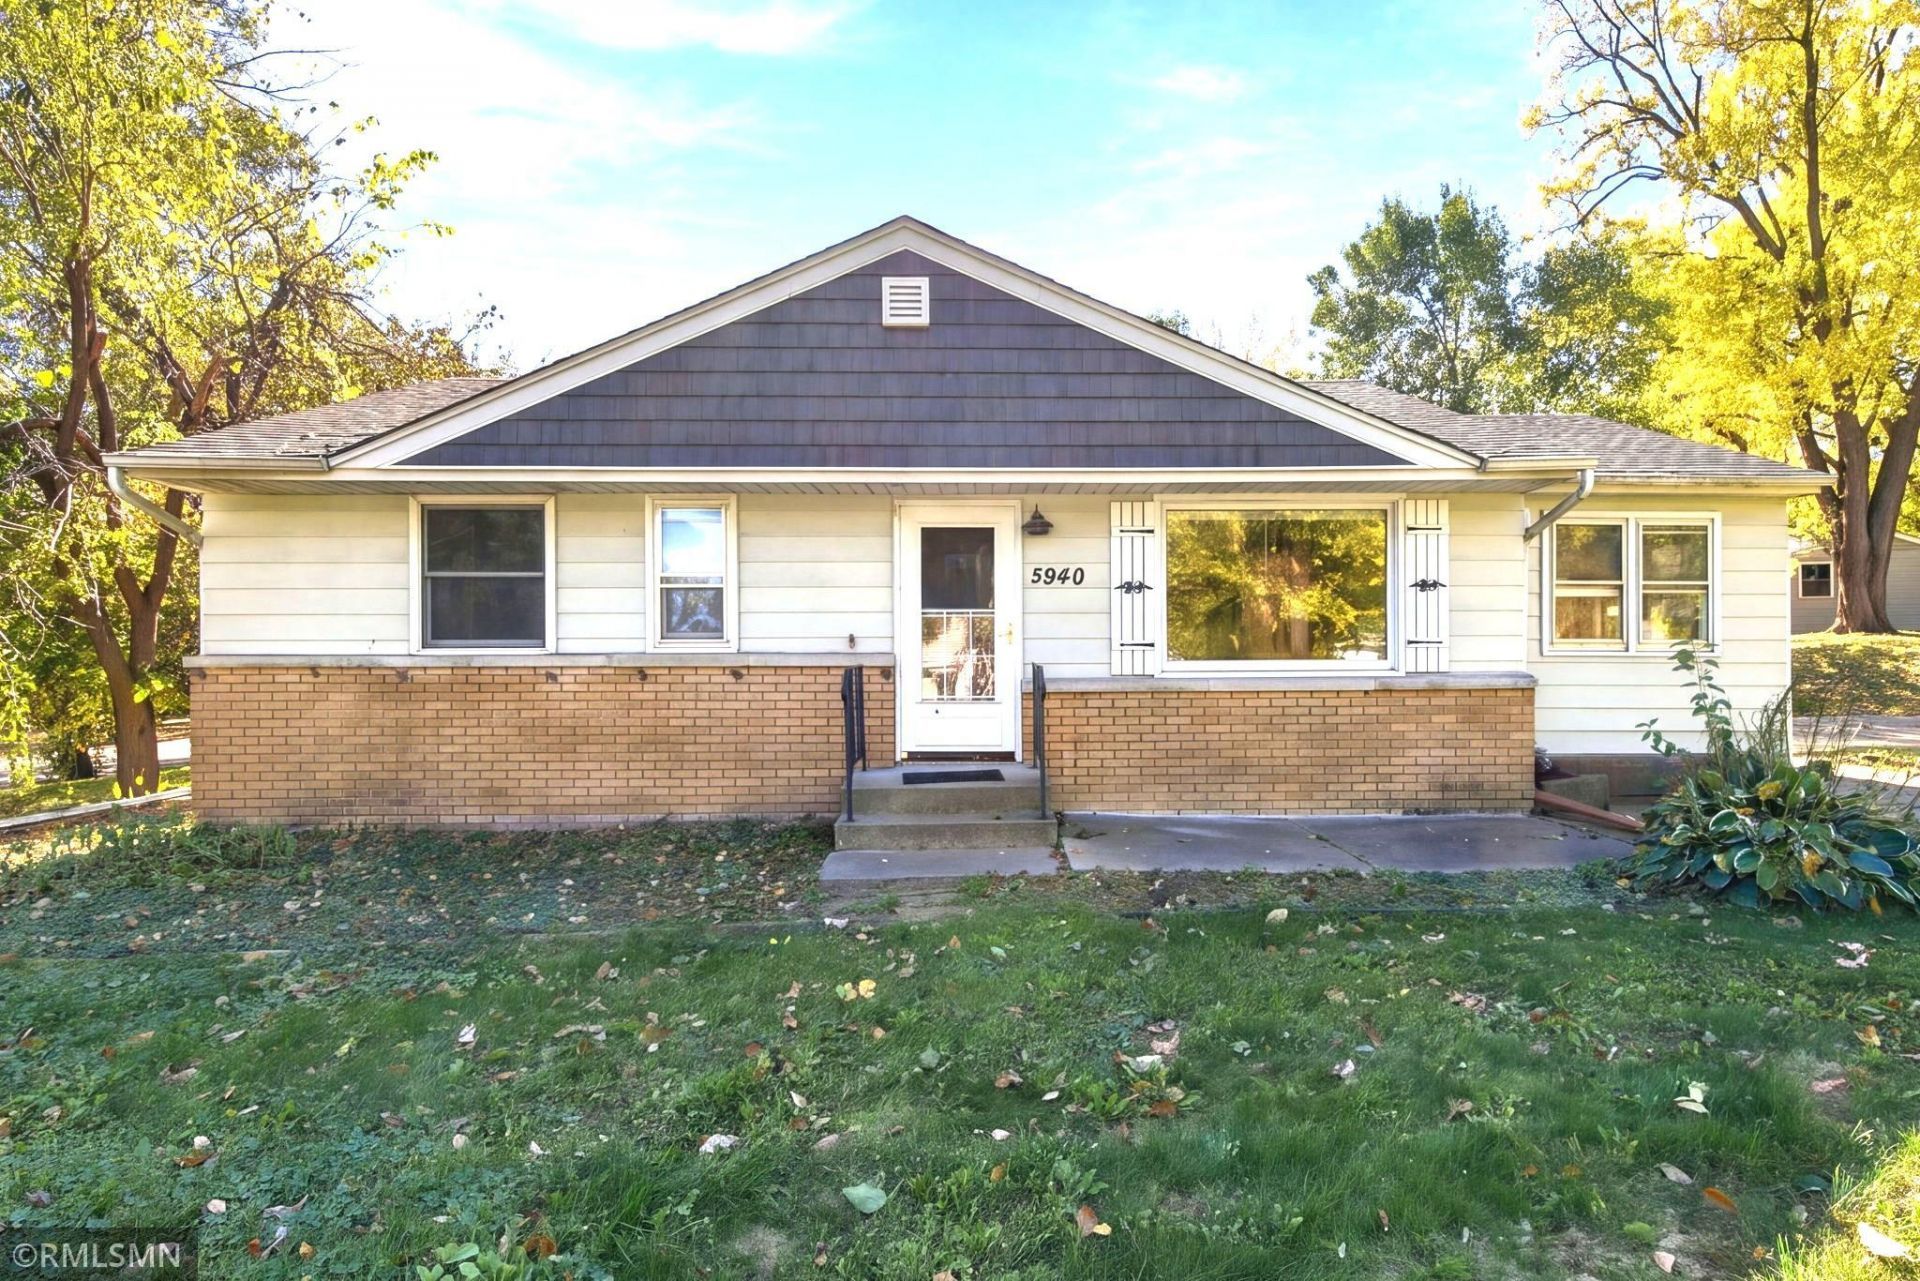
GREAT OPPORTUNITY IN CRYSTAL! Welcome to this 3-bedroom, 2-bath rambler with a 2-car garage in a quiet, established neighborhood. Enjoy hardwood floors, a formal dining room, a four-season porch, and a deck overlooking a large, fenced backyard. Additional features include a concrete driveway, aluminum siding, and a roof that's only 3 years old. Located in the Robbinsdale School District. This home needs some updates, but offers a great opportunity to add your personal touch and build equity. With updated homes potentially valued at $340,000 or more, the possibilities are exciting! Bring your ideas and make this home your own.
Property Features
Property Type: Residential - Single Family
Basement: Yes
Basement: Egress Window(s), Finished, Full
Cooling: Central Air
Fuel Type: Natural Gas
Garage: 2
Heating: Forced Air
Lot Size: 0.32 Acres
Roof Type: Age 8 Years or Less, Asphalt
Stories: 1.0
Taxes: $3,793
Year Built: 1951
Feature Descriptions
Appliances: Dryer, Range, Refrigerator, Washer
Bathrooms 3/4: 1
Bathrooms Full: 1
Days on Site: 8
Down Payment Resource: Yes
Fencing: Chain Link
Foundation Size: 840
Lot: Corner Lot, Tree Coverage - Light
Lot Dimensions: 162x111x95x100
Parcel#: 0511821230058
Parking: Detached Garage, Concrete
Sewer: City Sewer/Connected
SQ FT Total: 1450
Water: City Water/Connected
Room Sizes
Dining Room: 13x8
Family Room: 16x10
Bedroom: 12x9
Four Season Porch: 19x9
Kitchen: 12x8
Living Room: 17x12
Bedroom 2: 12x9
Bedroom 3: 14x11
Local Schools
School District: Robbinsdale
Listed By / Shown By
Listed By
Agency Name: TWINCITIES.REALESTATE
Agency Phone: 612-250-6287
Shown By
Agency Title: Joel Hentges - Re/Max Advantage Plus
Agency Phone: 952-475-9541

Estimate Your Payment
Estimated Payment
$ 1,045.83 per month $645.19 Principal & Interest $316.08 Property Tax $84.55 Homeowner's Insurance
5940 Rhode Island Avenue N | MLS# 7162384
This single family home located at 5940 Rhode Island Avenue N, Crystal, MN 55428 is currently listed for sale with an asking price of $289,900. This property was built in 1951 and has 3 bedrooms and 2 full baths with 1450 sq. ft. Rhode Island Avenue N is located in the Murray Lane 2nd Add subdivision within the Robbinsdale school district. Search Murray Lane 2nd Add real estate on www.homesbyjoel.com today.