

BEDS4
BATHS2 full 1 partial
SQUARE FEET2,000
MLS#7118280
STATUSActive
PROPERTY TYPEResidential - Single Family
SCHOOLEast Central
Property Description
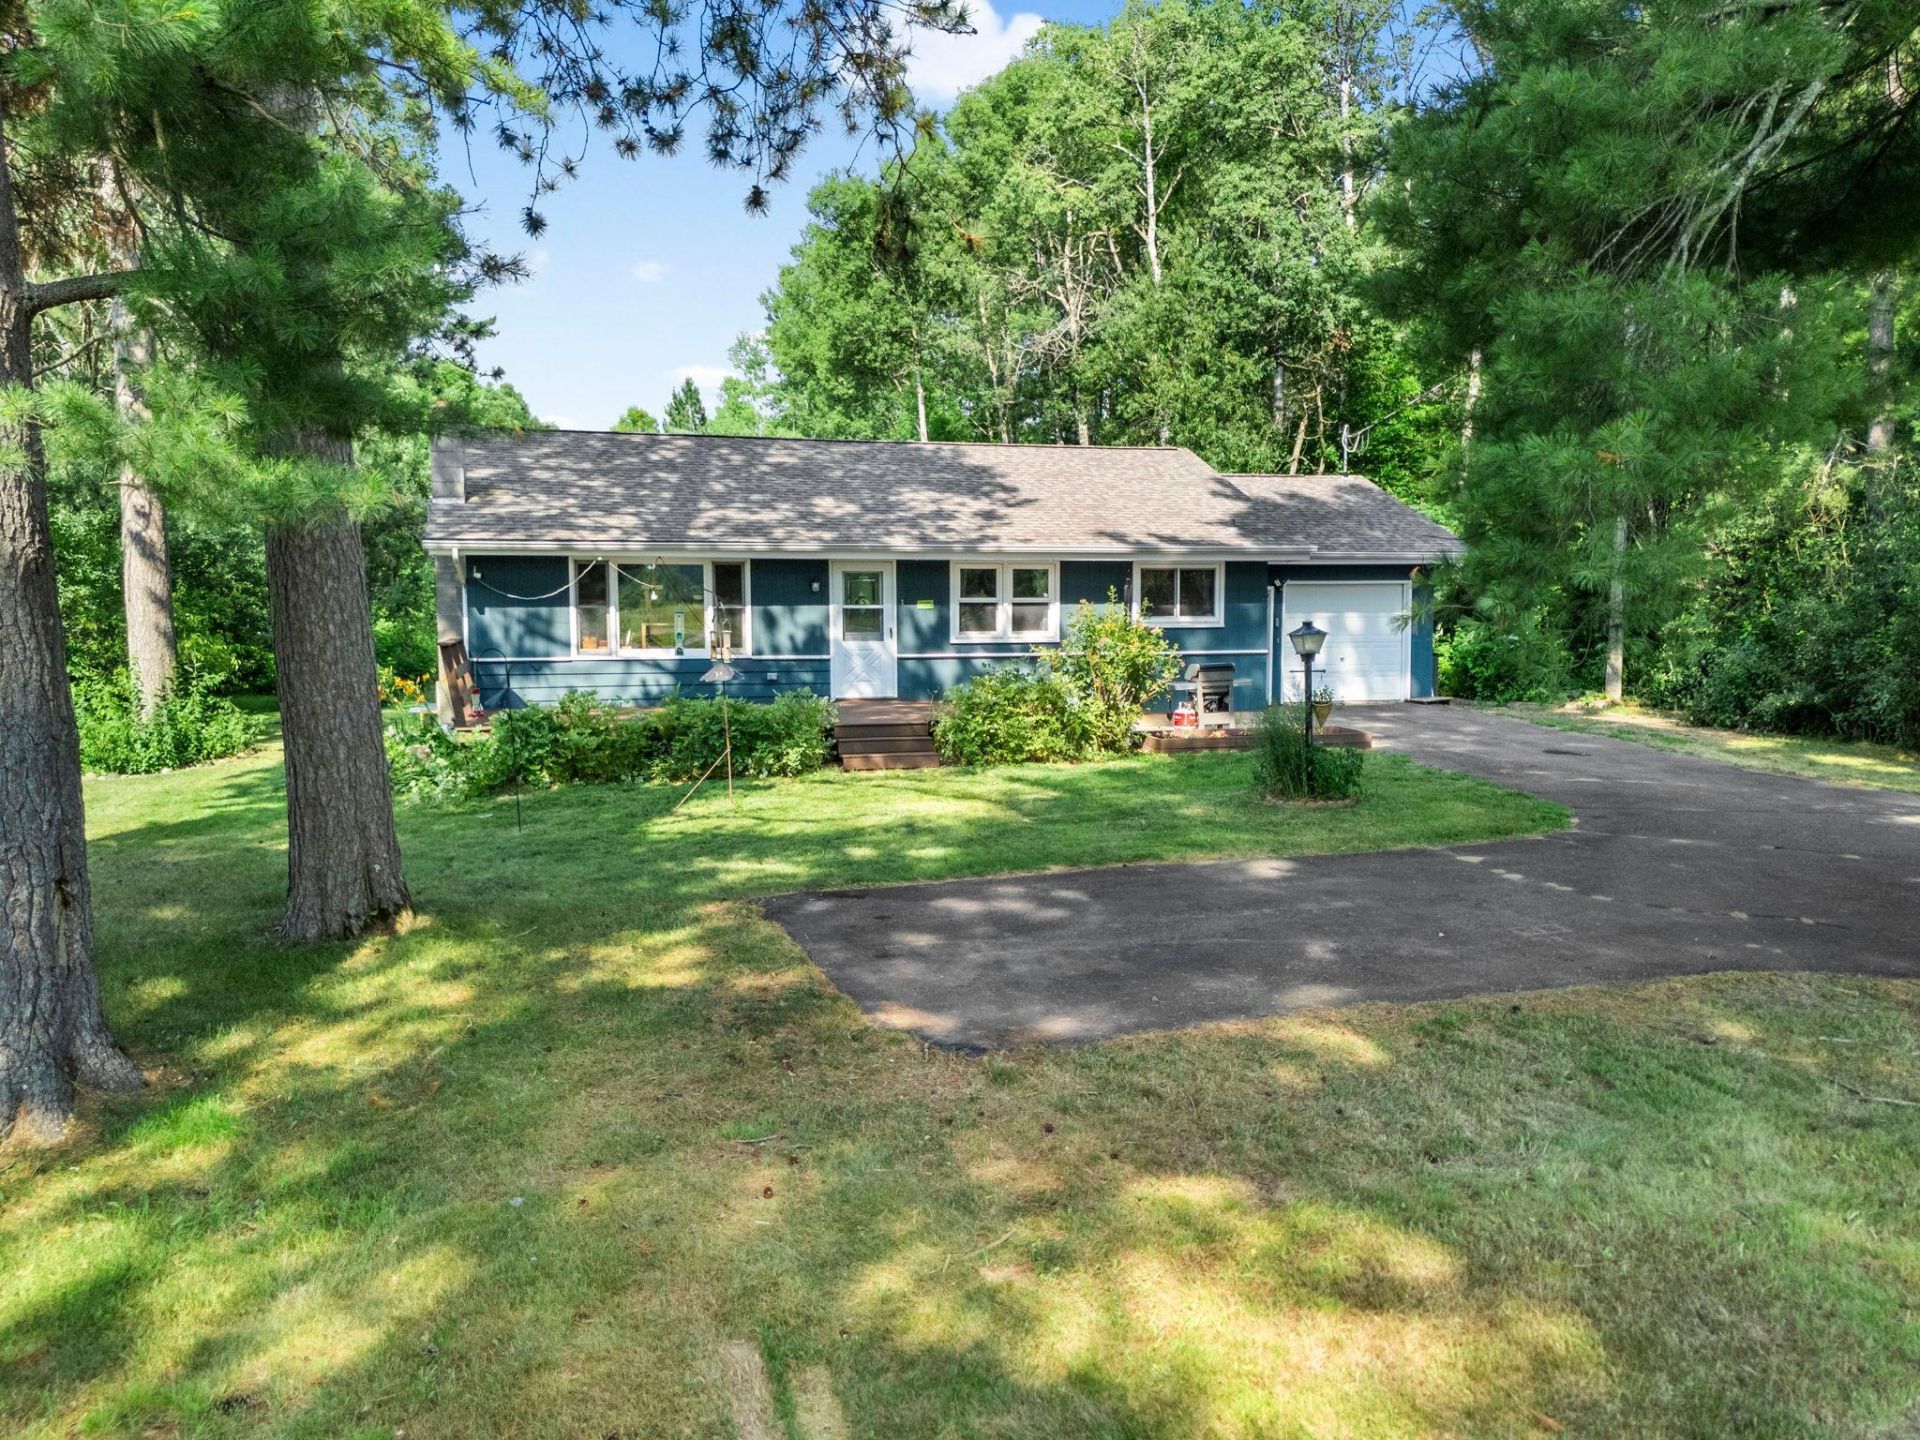
his 1964 built One Story home is located on a 0.88 acre wooded lot. The home features 2000 FSF, 4 bedrooms, 3 bathrooms and a 1 car attached garage. The main level has a large deck and patio, living room, dining room, kitchen with custom 6 panel oak cabinetry, 3 bedrooms and 2 bathrooms. The basement is completely finished with a large family room, master suite with 3/4 bathroom, laundry/utility room with storage space. Updates include finished basement (2023), new roof & blown-in insulation in attic (2021), outside home has new paint (2021), boiler & water heater (2019), gutter (2010) & windows (2009). There's a garden area and a fire pit in the backyard. Septic is compliant. Close to town for shopping and access to Hwy 35.
Property Features
Property Type: Residential - Single Family
Basement: Yes
Basement: Block, Egress Window(s), Finished, Full, Sump Basket, Sump Pump
Cooling: Wall Unit(s)
Fuel Type: Natural Gas
Garage: 1 car attached
Heating: Boiler, Hot Water
Lot Size: 0.88 Acres
Roof Type: Age Over 8 Years, Asphalt
Stories: 1.0
Taxes: $1,390
Year Built: 1964
Feature Descriptions
Additional Living Info.: 3 BR on One Level, Main Floor Primary, Primary Bdr Suite
Additional Structures: Storage Shed
Appliances: Dishwasher, Dryer, Electric Water Heater, Microwave, Range, Stainless Steel Appliances, Washer
Bath: 3/4 Basement, Main Floor 1/2 Bath, Main Floor Full Bath
Bathrooms 3/4: 1
Bathrooms Full: 1
Bathrooms Half: 1
Dining: Informal Dining Room, Kitchen/Dining Room
Foundation Size: 1120
Lot: Irregular Lot, Tree Coverage - Medium
Lot Dimensions: getting
Parcel#: 0130397000
Parking: Attached Garage, Carport, Asphalt, Garage Door Opener
Sewer: Mound Septic, Private Sewer, Septic System Compliant
Water: Private, Well
Room Sizes
Deck: 10x24
Dining Room: 10x9
Family Room: 26x12
Bedroom: 12x13
Bedroom 4: 13x16
Kitchen: 11x10
Laundry: 13x20
Living Room: 20x13
Patio: 8x14
Bedroom 2: 10x9
Bedroom 3: 11x13
Local Schools
School District: East Central
Listed By / Shown By
Listed By
Agency Name: Keller Williams Integrity NW
Agency Phone: 763-441-2248
Shown By
Agency Title: Joel Hentges - Re/Max Advantage Plus
Agency Phone: 952-475-9541

Estimate Your Payment
Estimated Payment
$ 757.48 per month $567.30 Principal & Interest $115.83 Property Tax $74.35 Homeowner's Insurance
59425 State Highway 23 | MLS# 7118280
This single family home located at 59425 State Highway 23 , Sandstone, MN 55072 is currently listed for sale with an asking price of $254,900. This property was built in 1964 and has 4 bedrooms and 2 full and 1 partial baths with 2000 sq. ft. State Highway 23 is located within the East Central school district. Search Sandstone real estate on www.homesbyjoel.com today.