
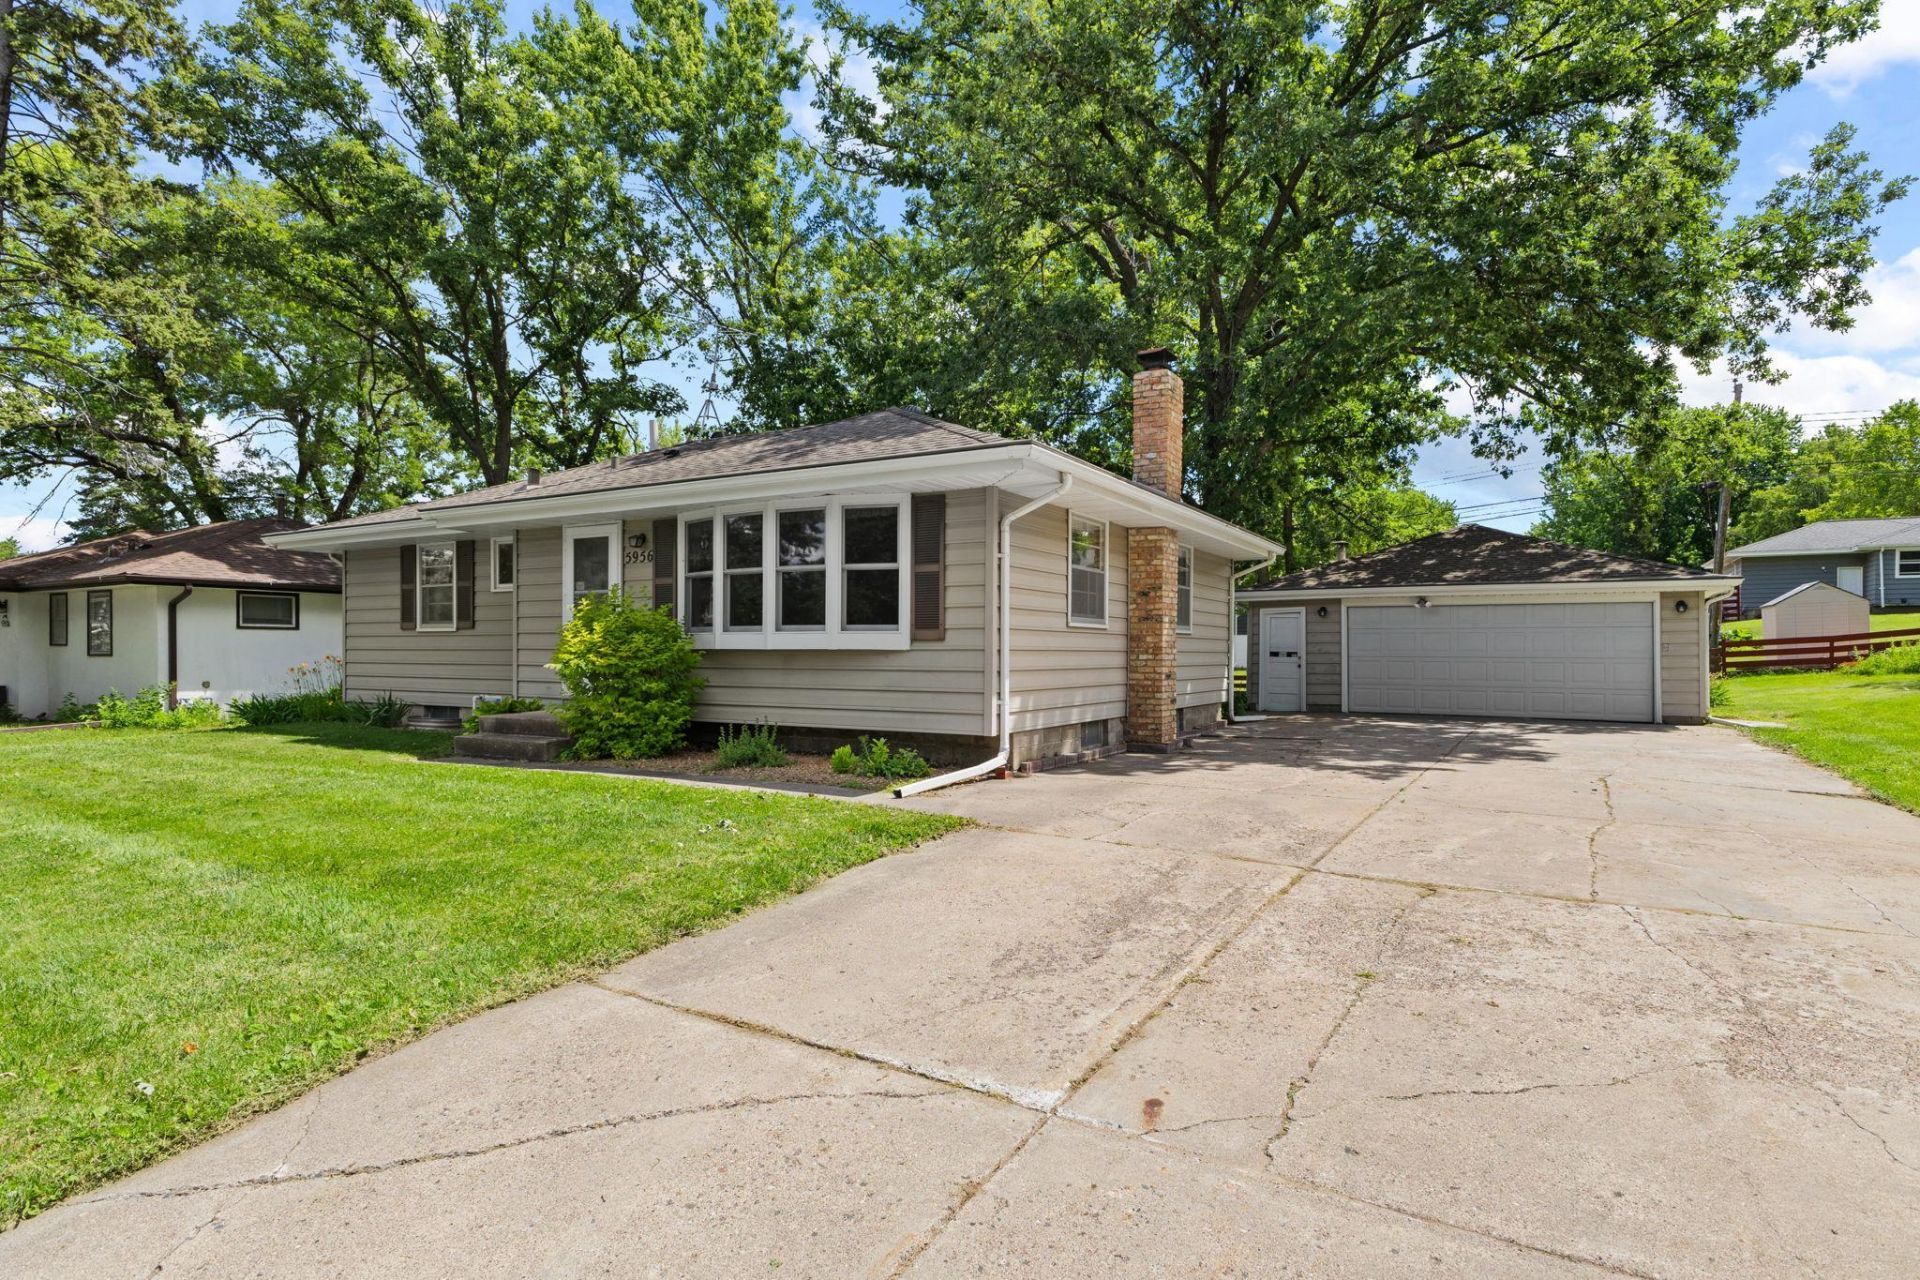

BEDS3
BATHS1 full
SQUARE FEET968
MLS#7075458
STATUSActive
PROPERTY TYPEResidential - Single Family
SUBDIVISIONMeadow Lake Heights 1st Add
SCHOOLRobbinsdale
Property Description
Welcome to this well-cared-for one-story 3-bedroom home in a convenient location close to parks, schools, and shopping. Hardwood floors in the bedrooms add warmth and character, while the living room's brand new bow window brings in abundant natural light. Recent major updates include a new furnace and A/C unit installed in 2025, offering added comfort and peace of mind. The unfinished basement offers excellent potential for future expansion, storage, or a custom space to fit your needs. A great opportunity in a convenient location?don't miss the chance to call it home!
Property Features
Property Type: Residential - Single Family
Basement: Yes
Basement: Block, Sump Pump, Unfinished
Cooling: Central Air
Fuel Type: Natural Gas
Garage: 2
Heating: Forced Air, Wood Stove
Lot Size: 0.22 Acres
Roof Type: Asphalt
Stories: 1.0
Taxes: $3,893
Year Built: 1961
Feature Descriptions
Additional Living Info.: 3 BR on One Level, Main Floor Primary, Main Floor Bedroom
Additional Structures: Storage Shed
Appliances: Dishwasher, Dryer, Exhaust Fan, Freezer, Gas Water Heater, Microwave, Range, Refrigerator, Washer
Bath: Main Floor Full Bath
Bathrooms Full: 1
Days on Site: 40
Dining: Eat In Kitchen
Down Payment Resource: Yes
Exterior: Block
Fireplace: Wood Burning Stove
Foundation Size: 968
Lot Dimensions: 75 x 125
Parcel#: 0611821240066
Parking: Detached Garage, Concrete, Floor Drain, Heated Garage, Other
Sewer: City Sewer/Connected
Water: City Water/Connected
Room Sizes
Bedroom: 12.5 x 10
Kitchen: 12 x 11
Living Room: 19.5 x 13
Bedroom 2: 11 x 9
Bedroom 3: 10 x 10
Local Schools
School District: Robbinsdale
Listed By / Shown By
Listed By
Agency Name: Realty ONE Group Choice
Agency Phone: 763-400-3680
Shown By
Agency Title: Joel Hentges - Re/Max Advantage Plus
Agency Phone: 952-475-9541

Estimate Your Payment
Estimated Payment
$ 1,117.35 per month $701.05 Principal & Interest $324.42 Property Tax $91.88 Homeowner's Insurance
5956 Ensign Avenue N | MLS# 7075458
This single family home located at 5956 Ensign Avenue N, New Hope, MN 55428 is currently listed for sale with an asking price of $315,000. This property was built in 1961 and has 3 bedrooms and 1 full baths with 968 sq. ft. Ensign Avenue N is located in the Meadow Lake Heights 1st Add subdivision within the Robbinsdale school district. Search Meadow Lake Heights 1st Add real estate on www.homesbyjoel.com today.